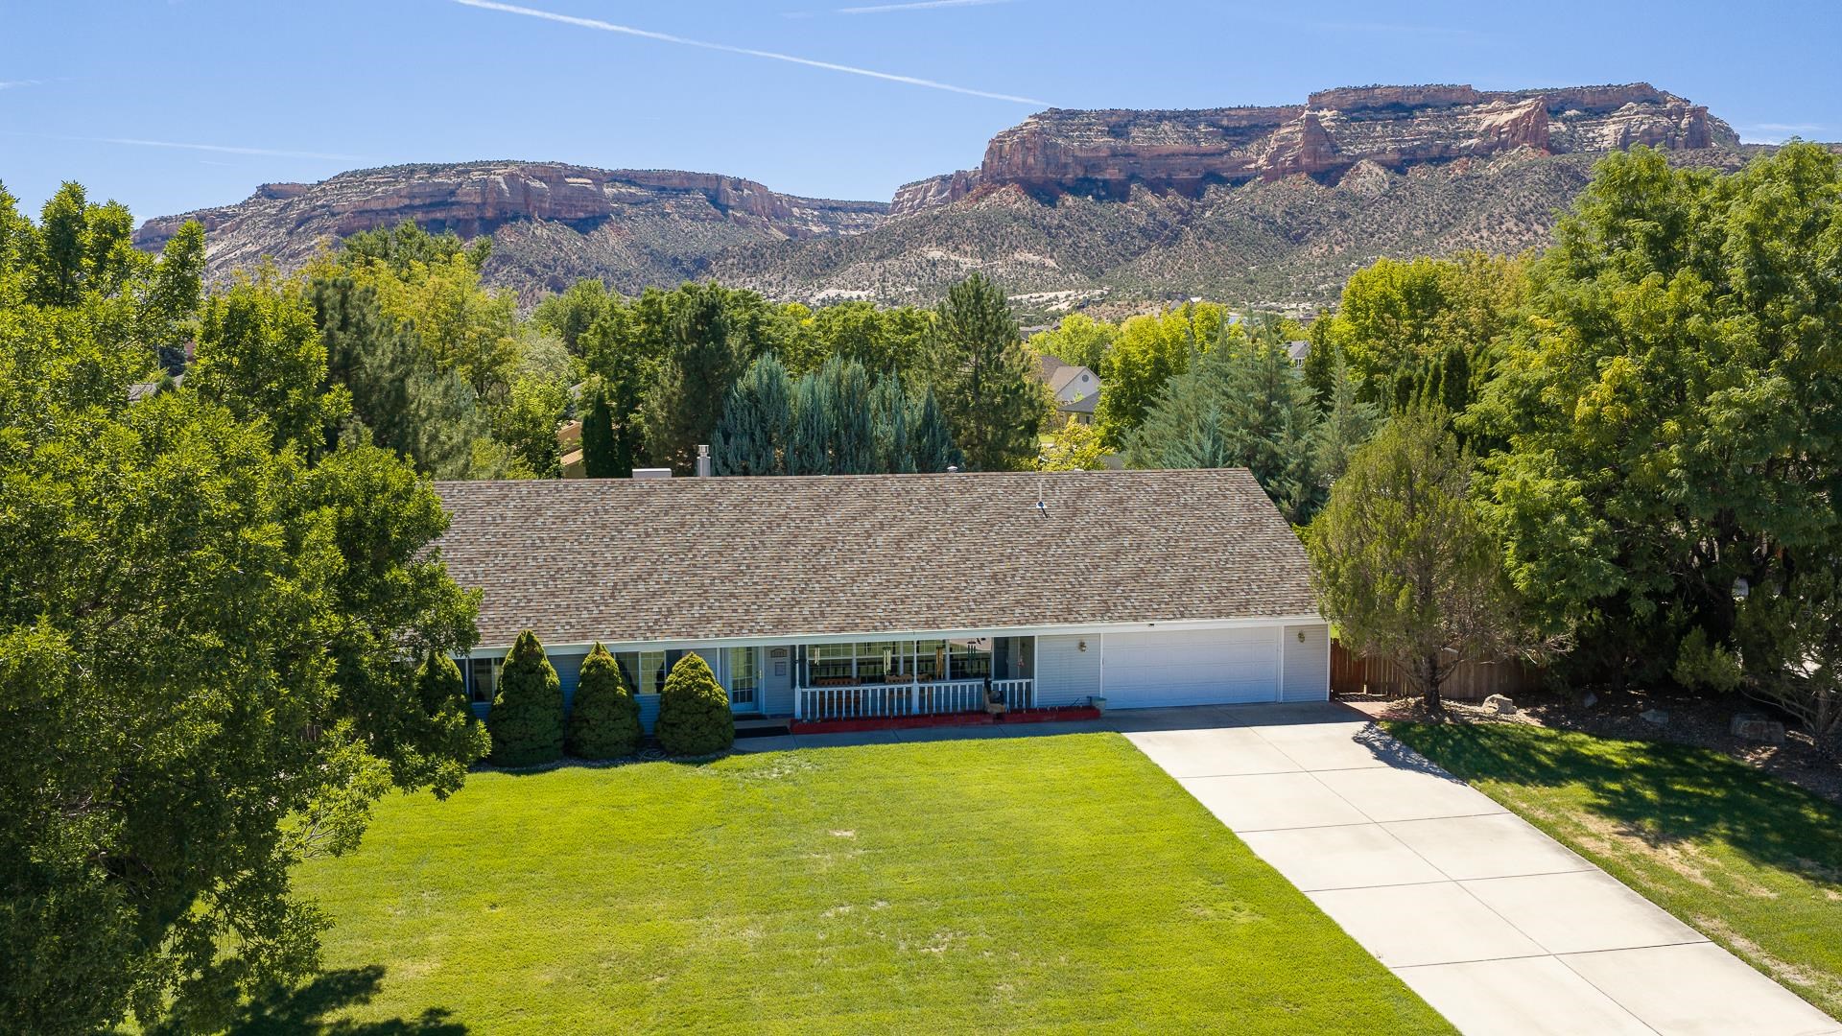
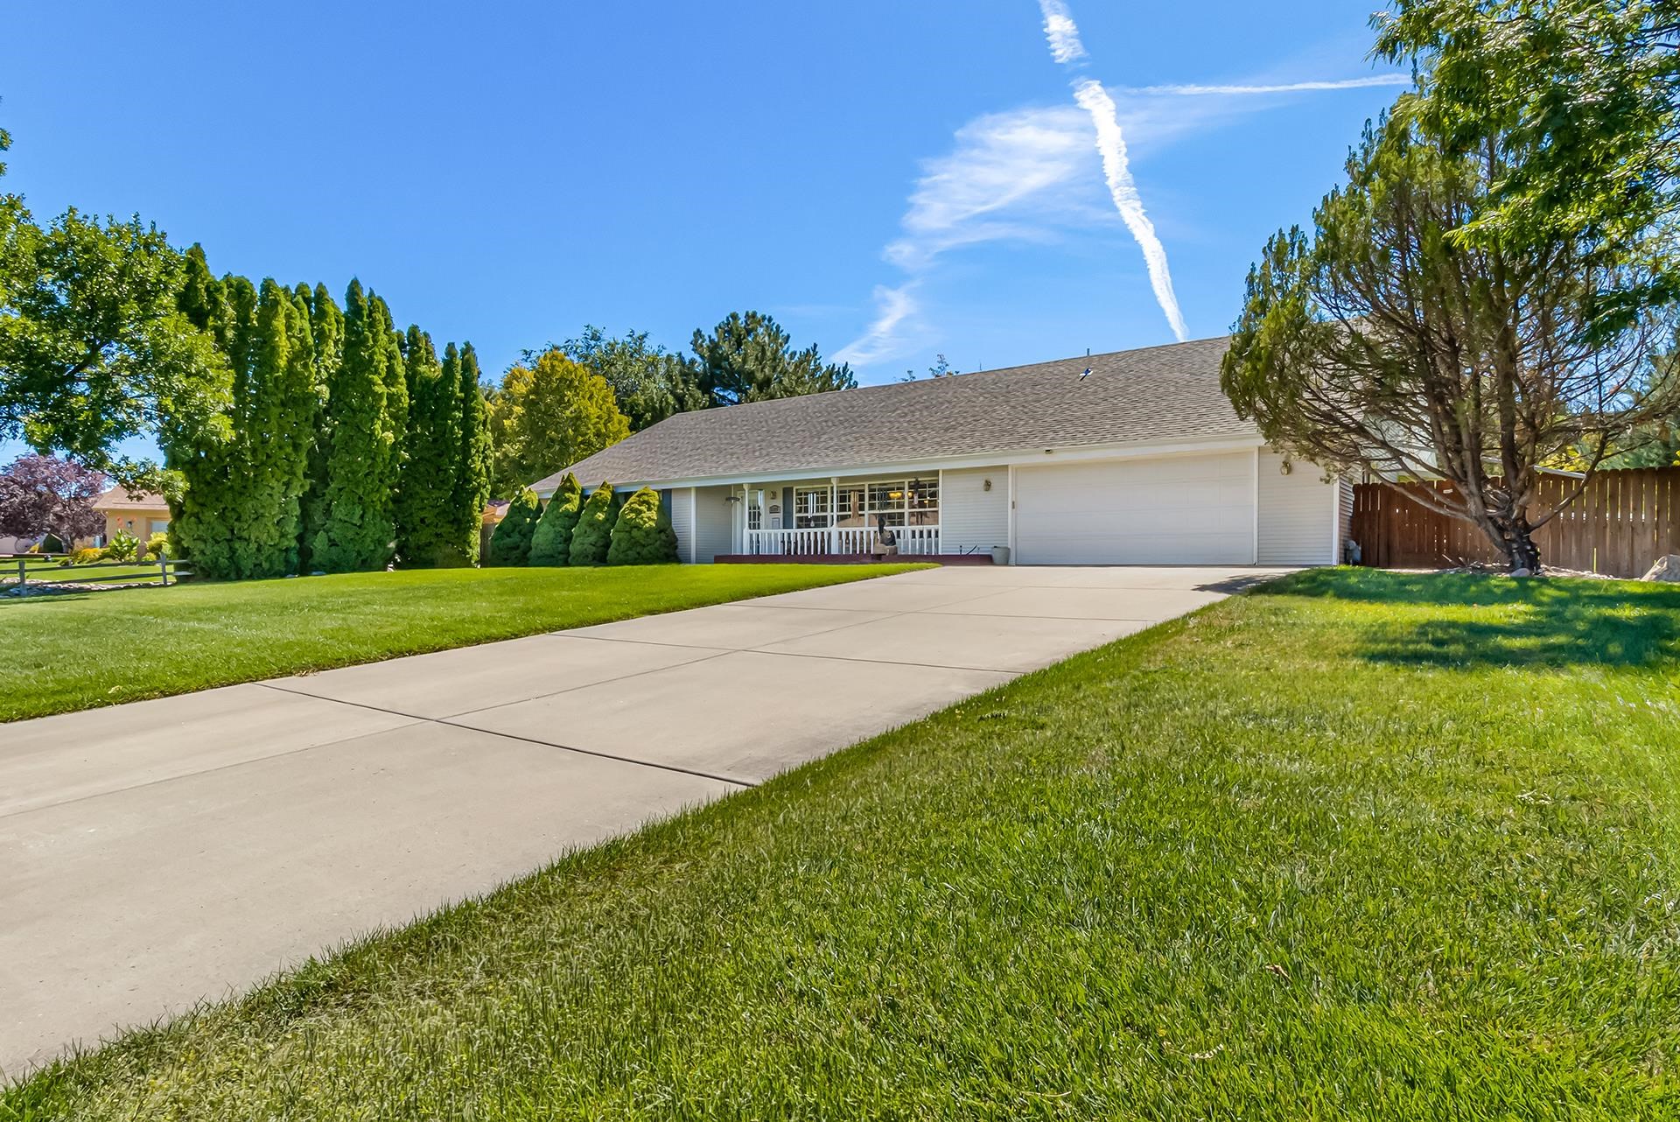
Single-story home with a broad lawn and driveway, framed by trees and red-rock mesas.
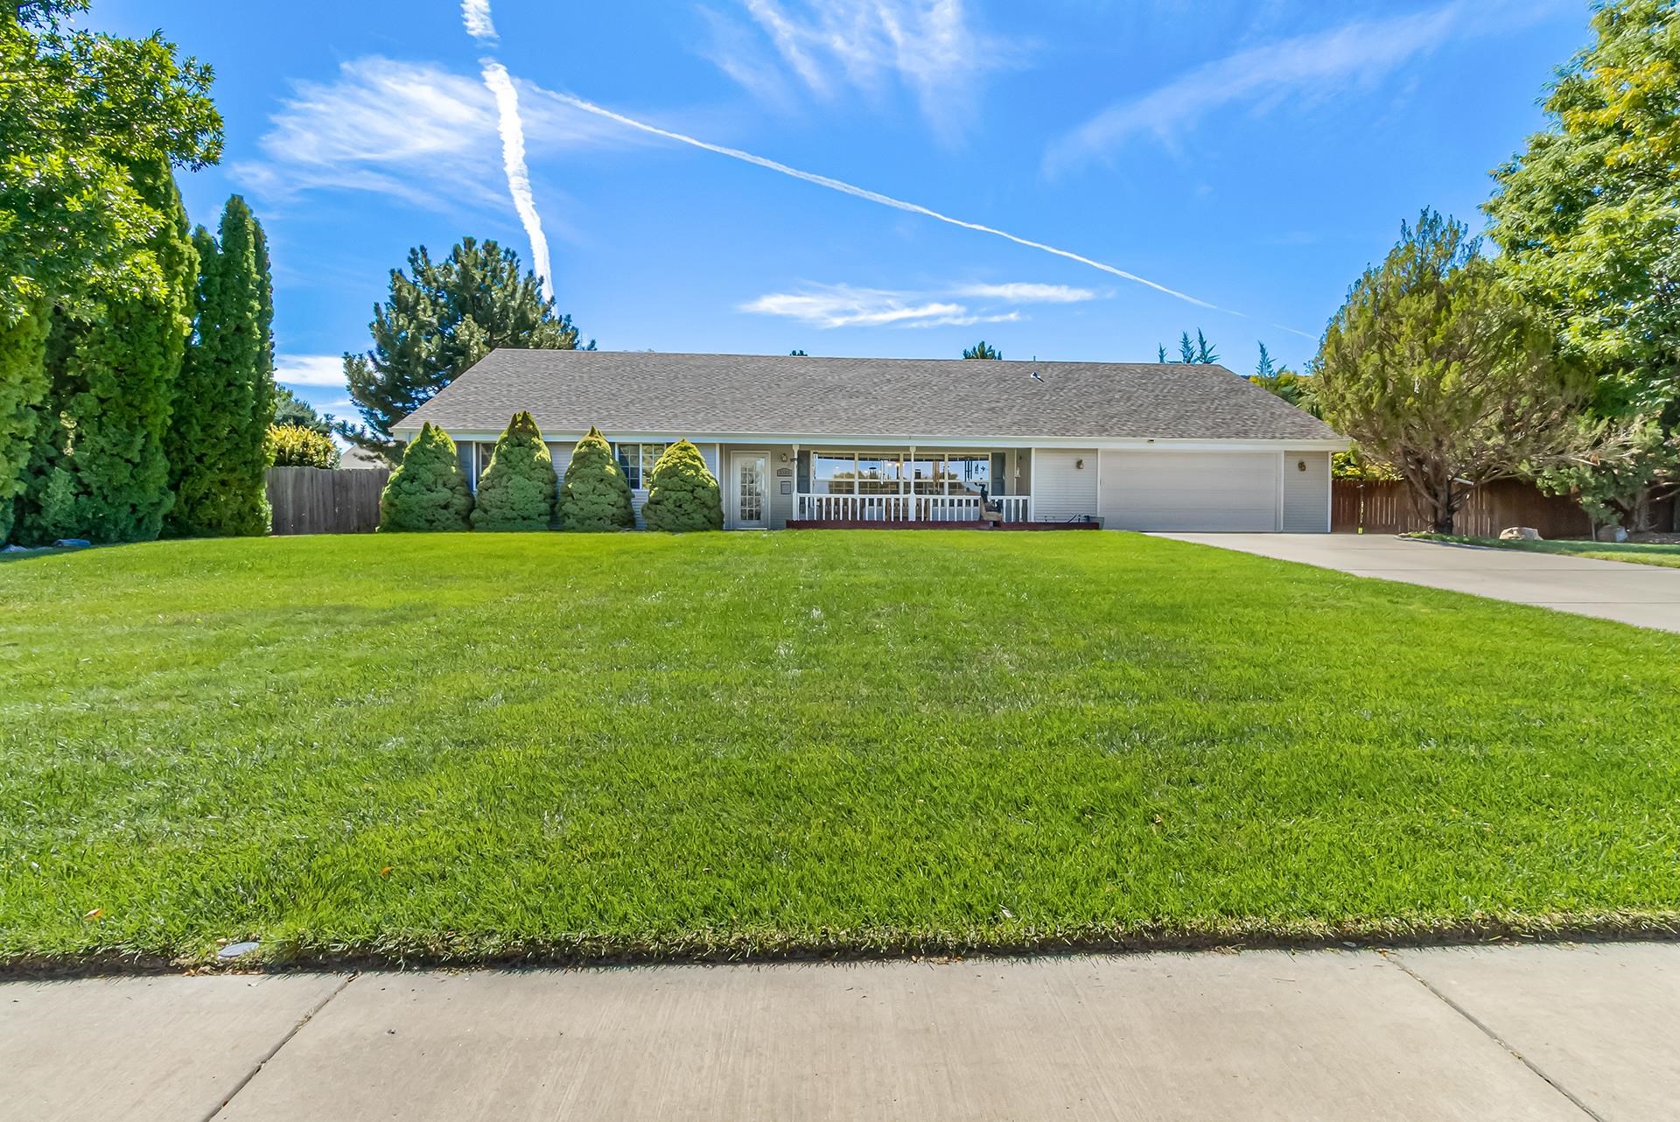
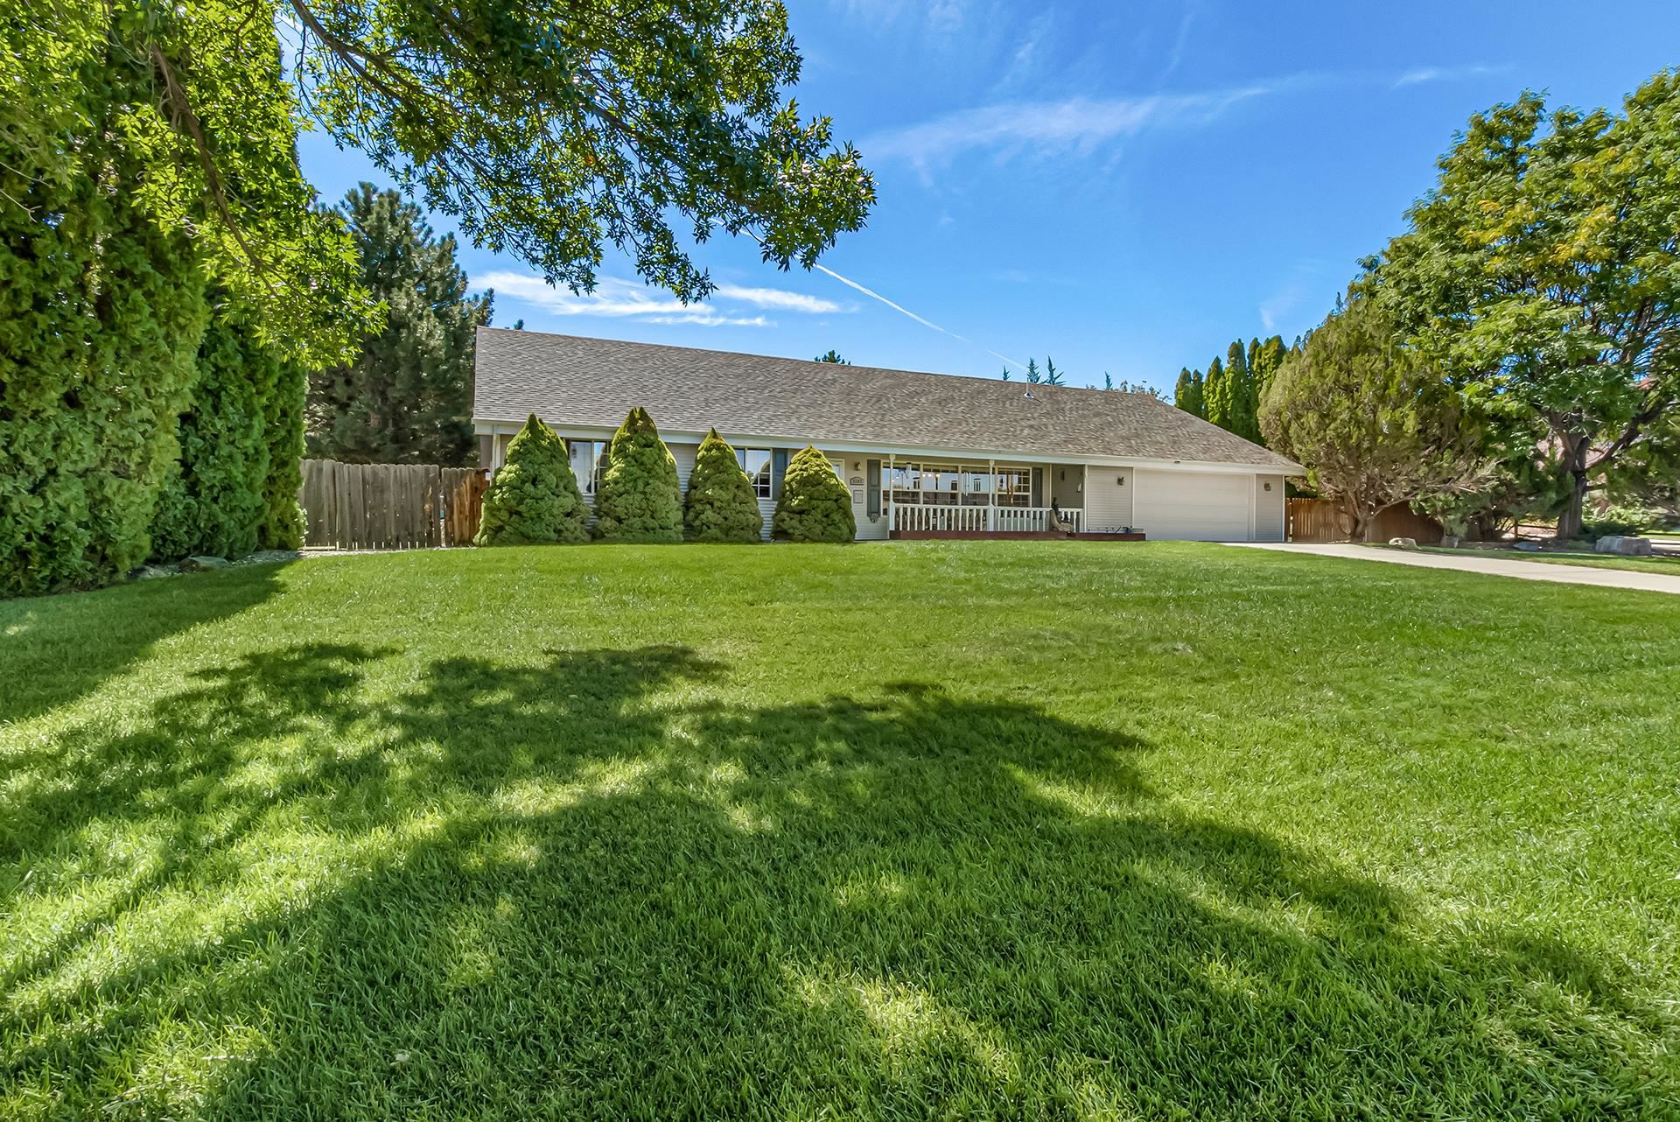
Single-story home with a covered porch, two-car garage, and broad green lawn.
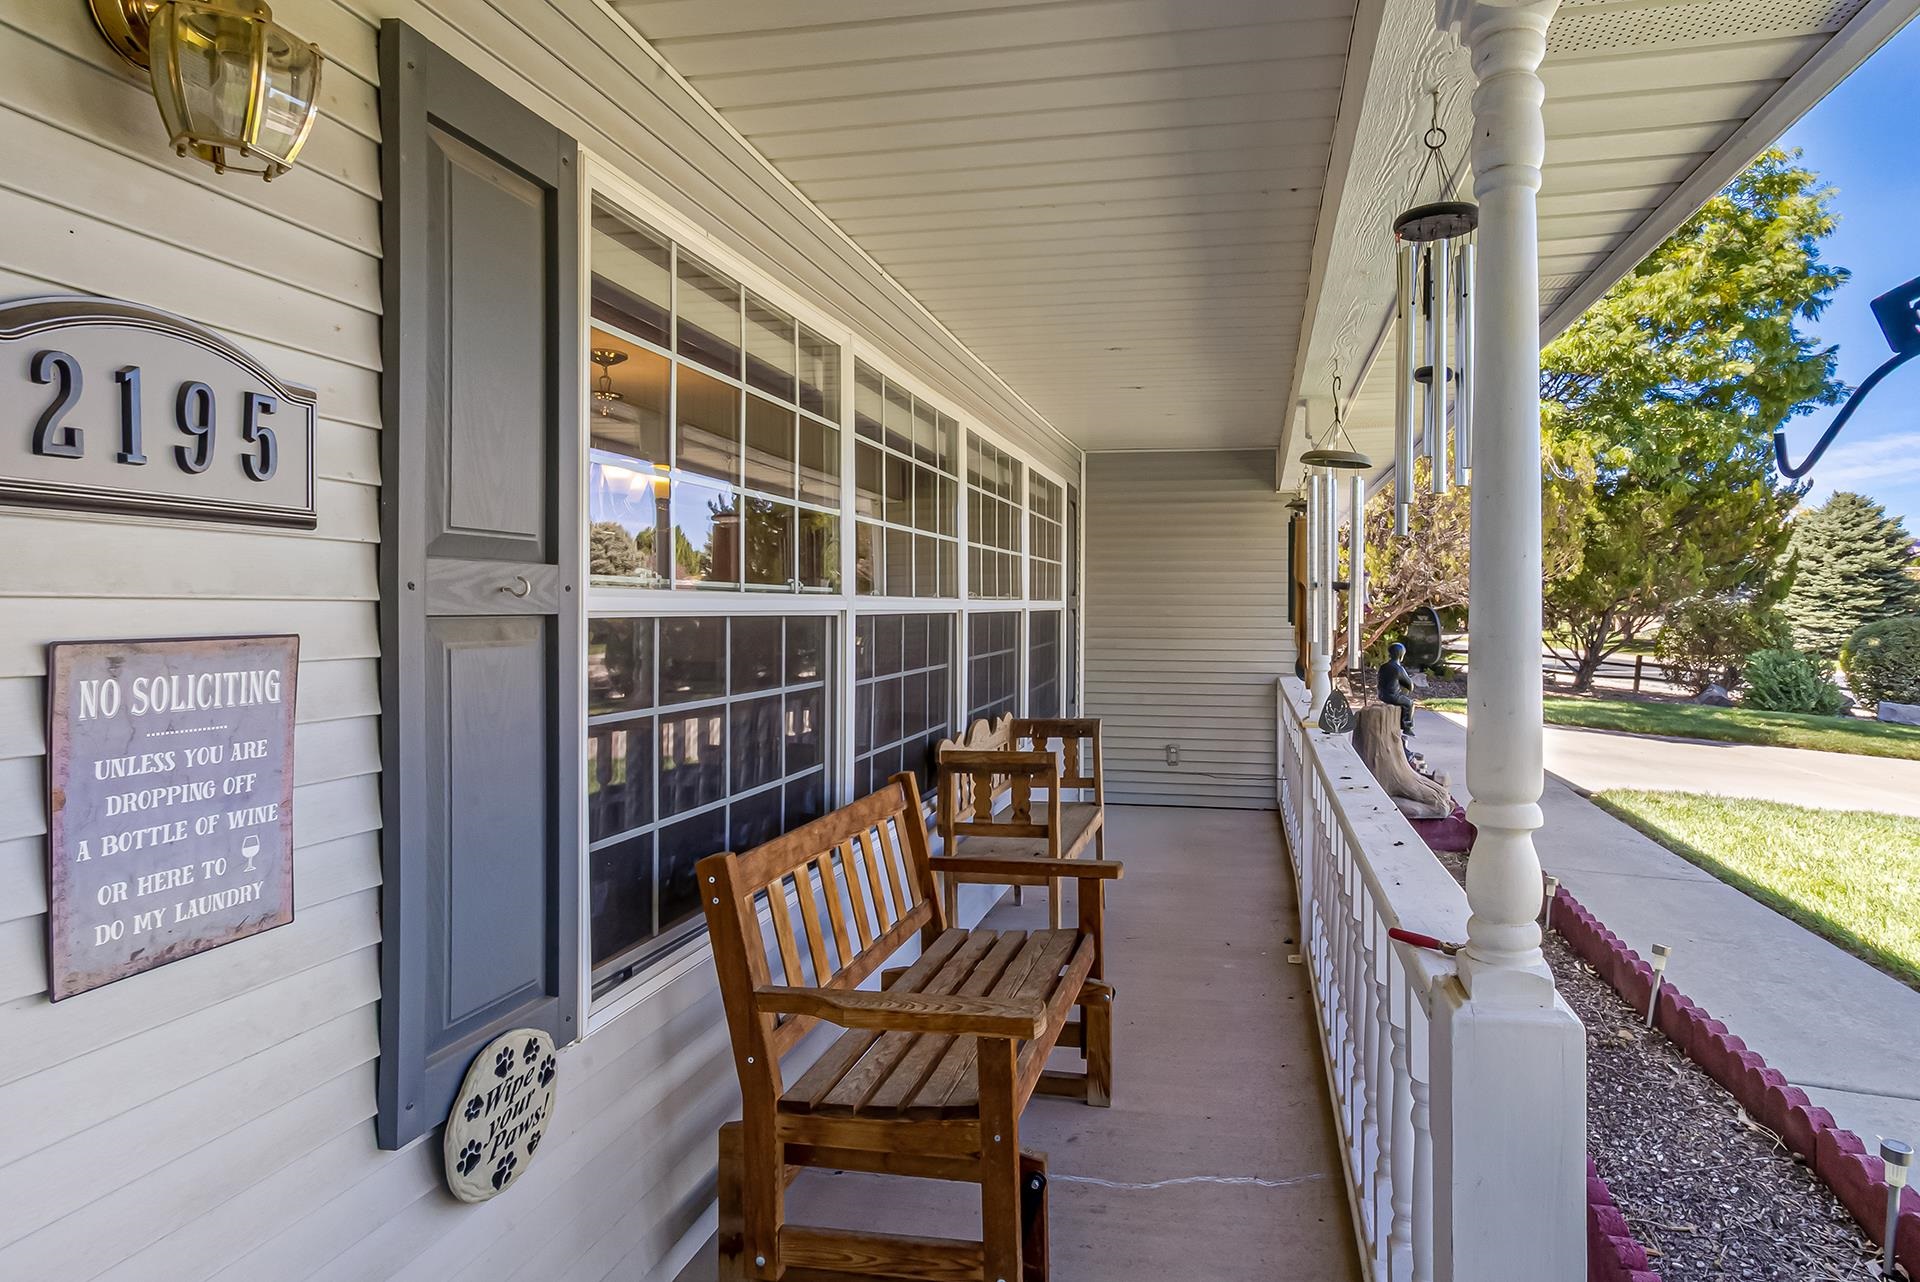
Covered front porch with wooden benches, screened windows, and wind chimes overlooking a sunny landscaped yard.
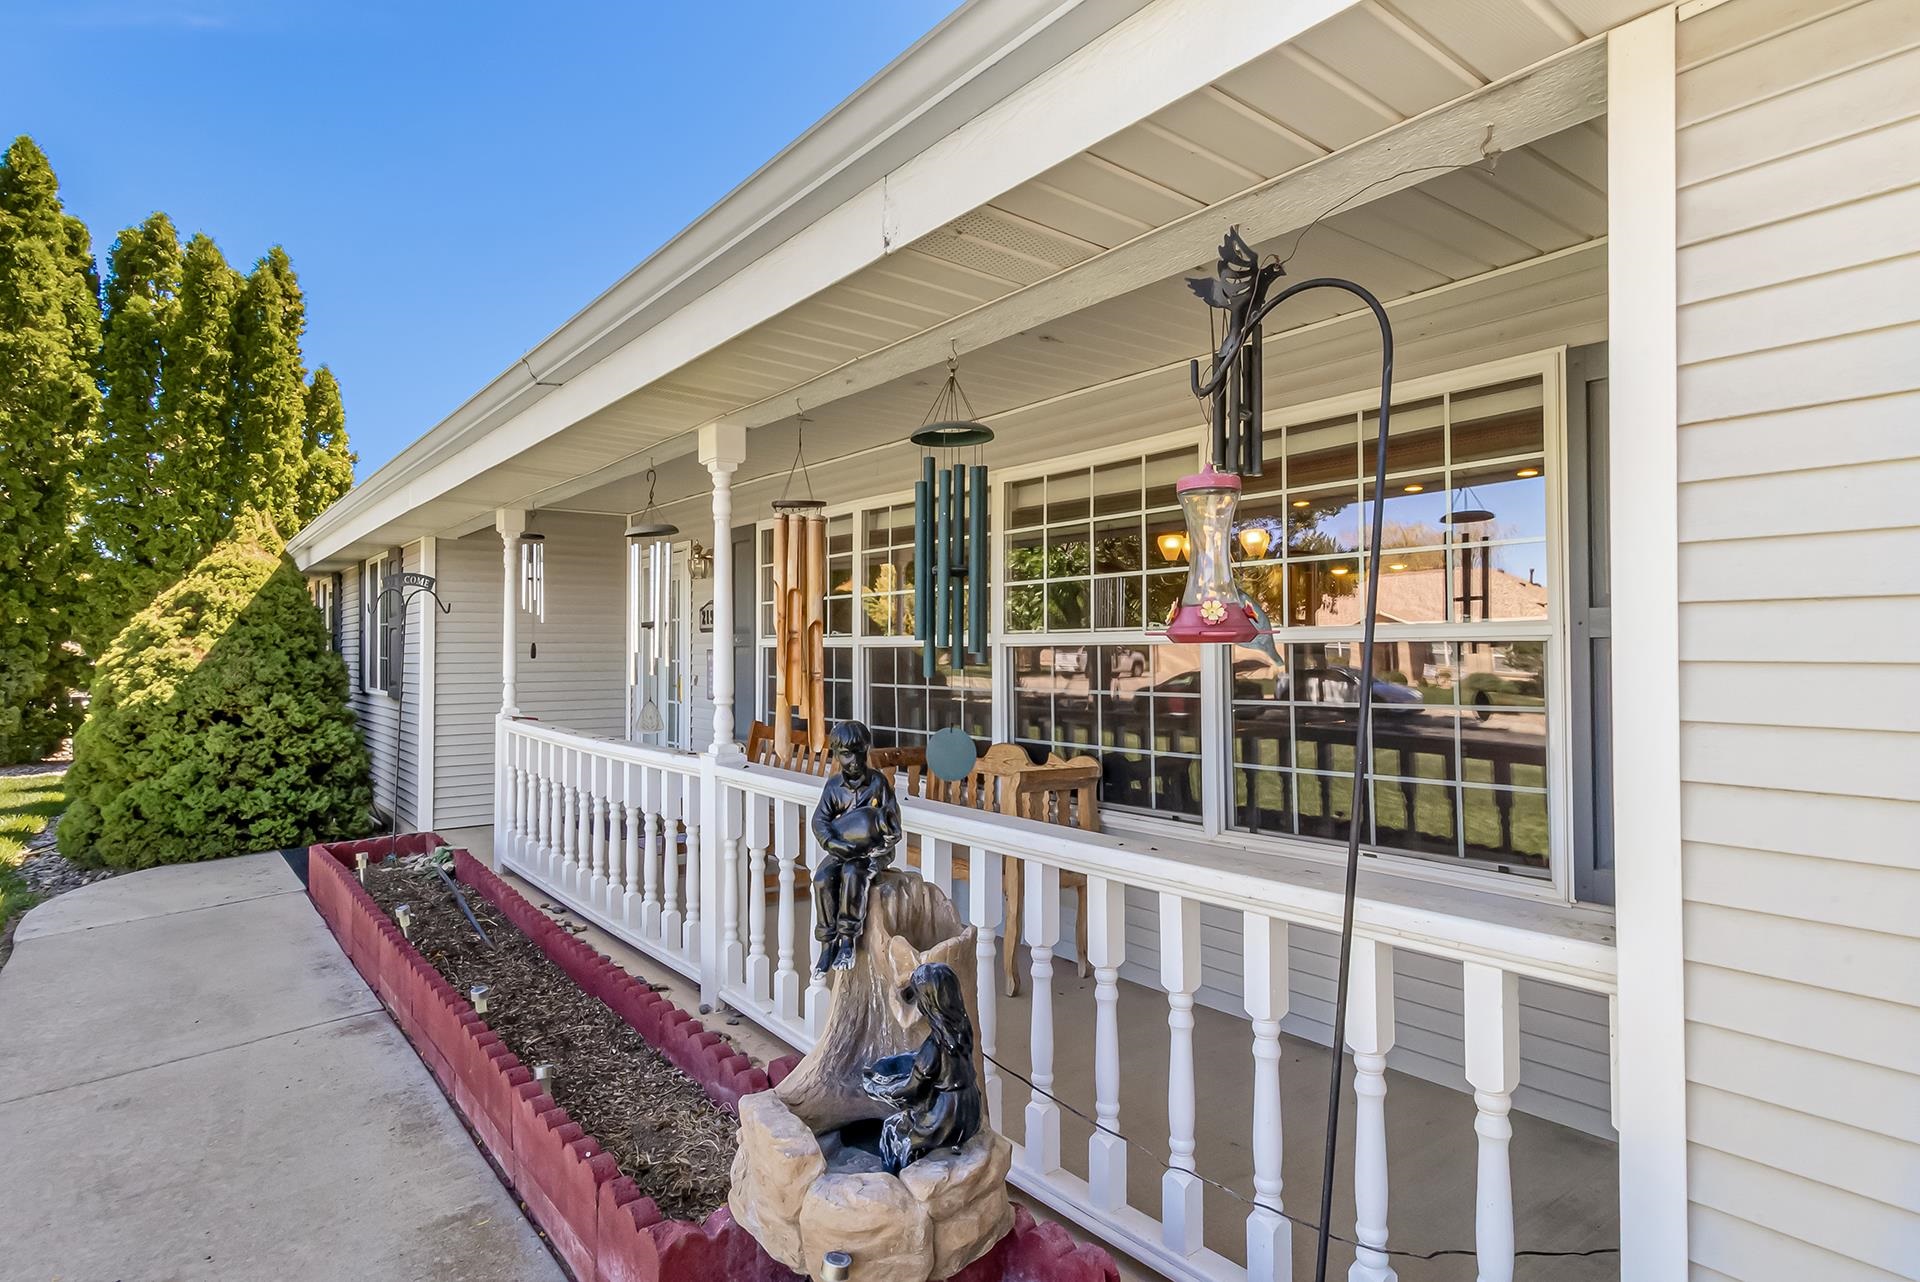
White home with a covered front porch, large windows, hanging wind chimes, and garden sculptures.
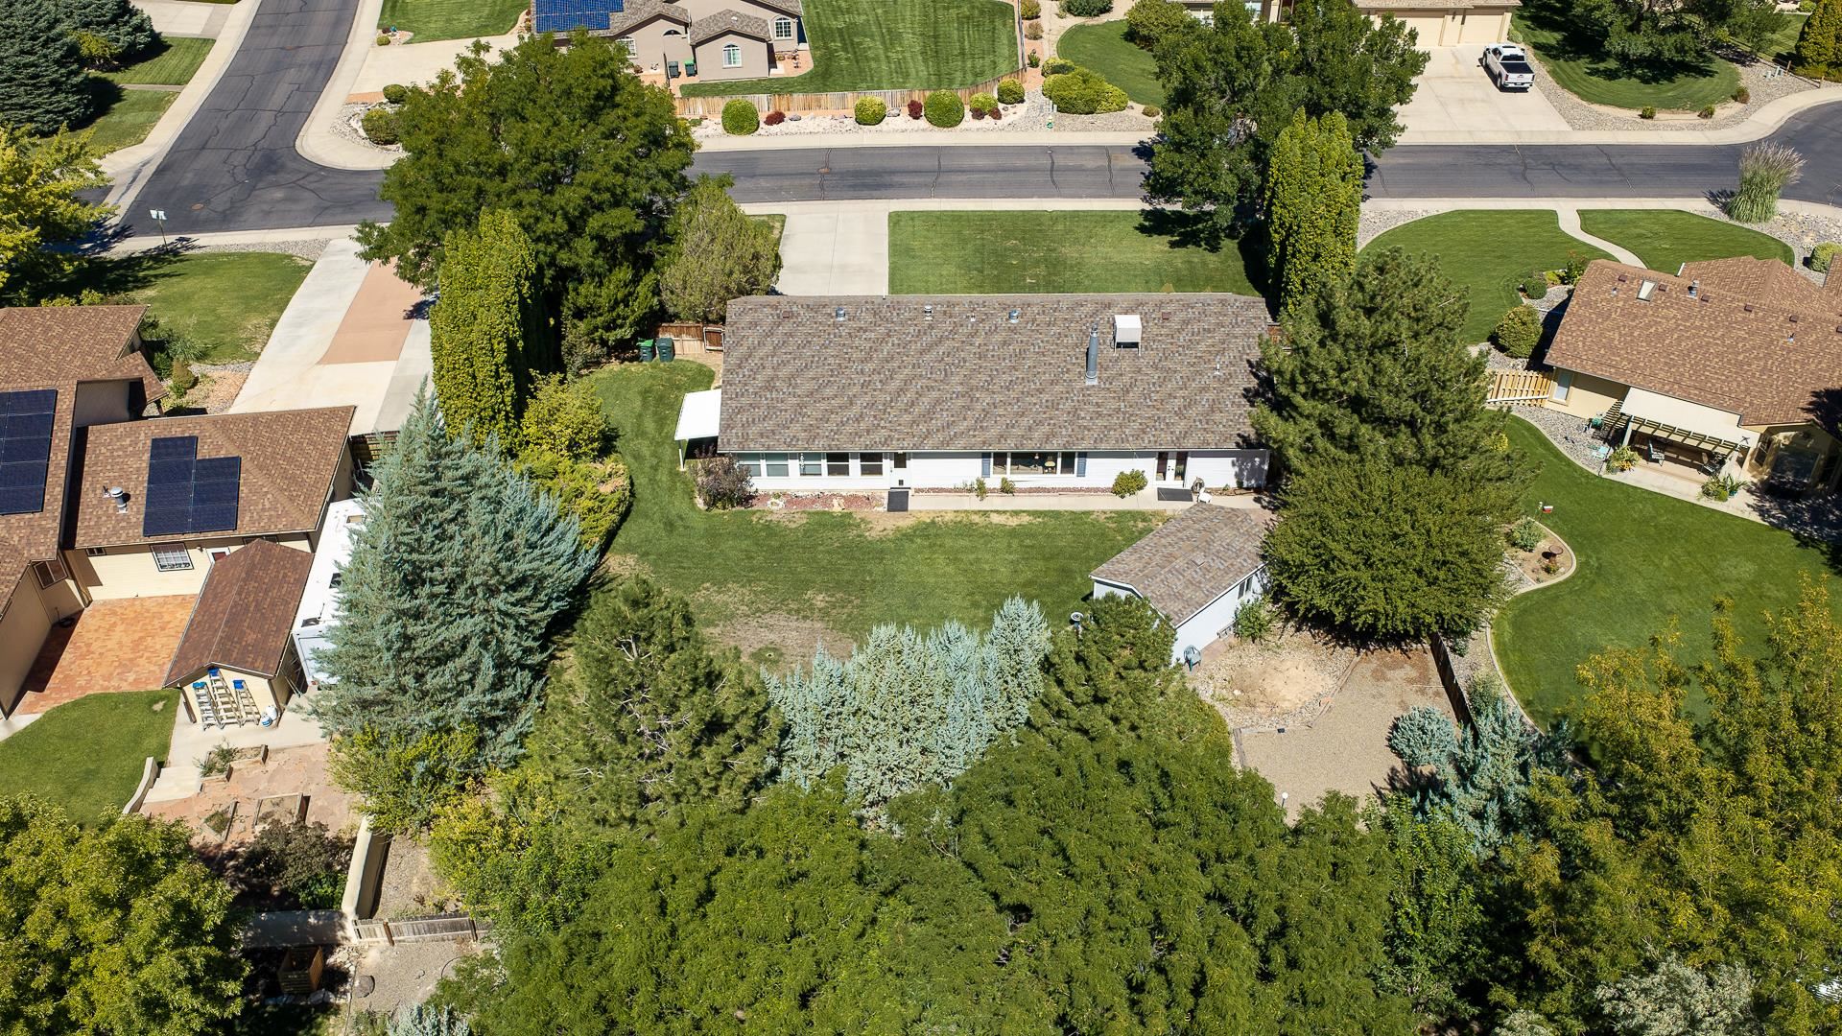
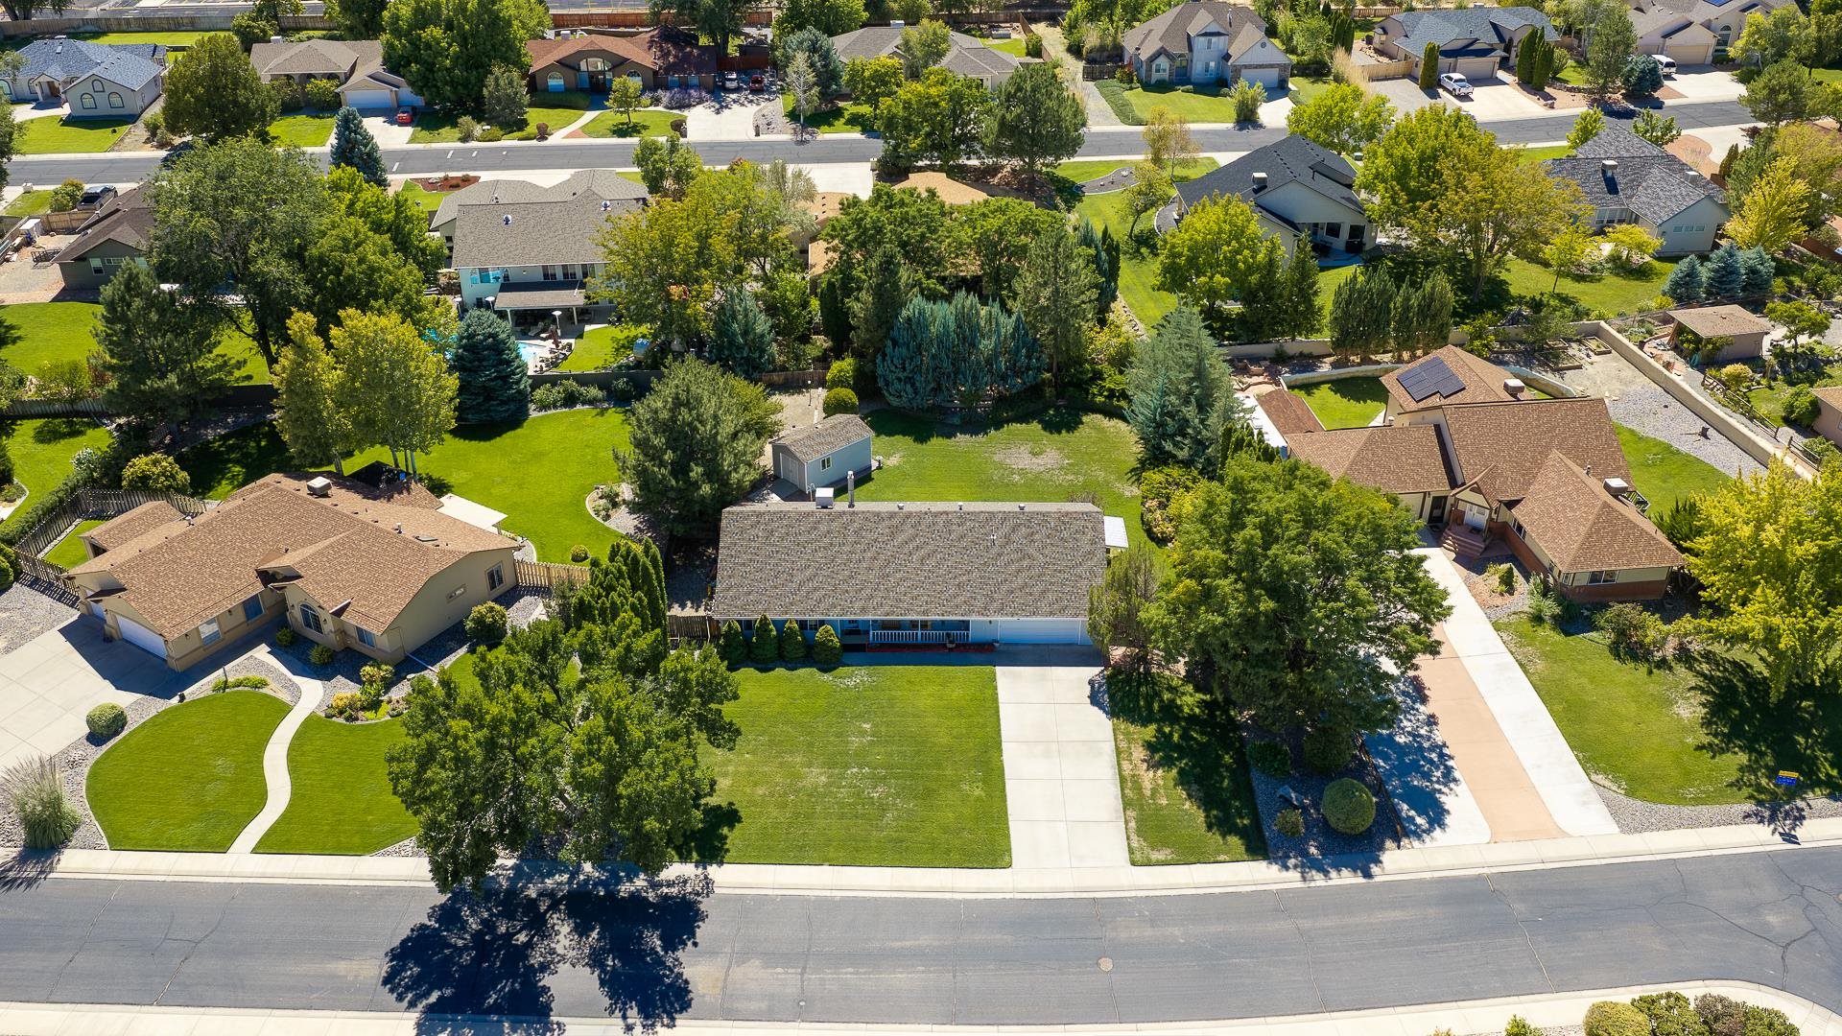
Aerial view of a single-story home with a broad lawn, mature trees, and a small backyard outbuilding.
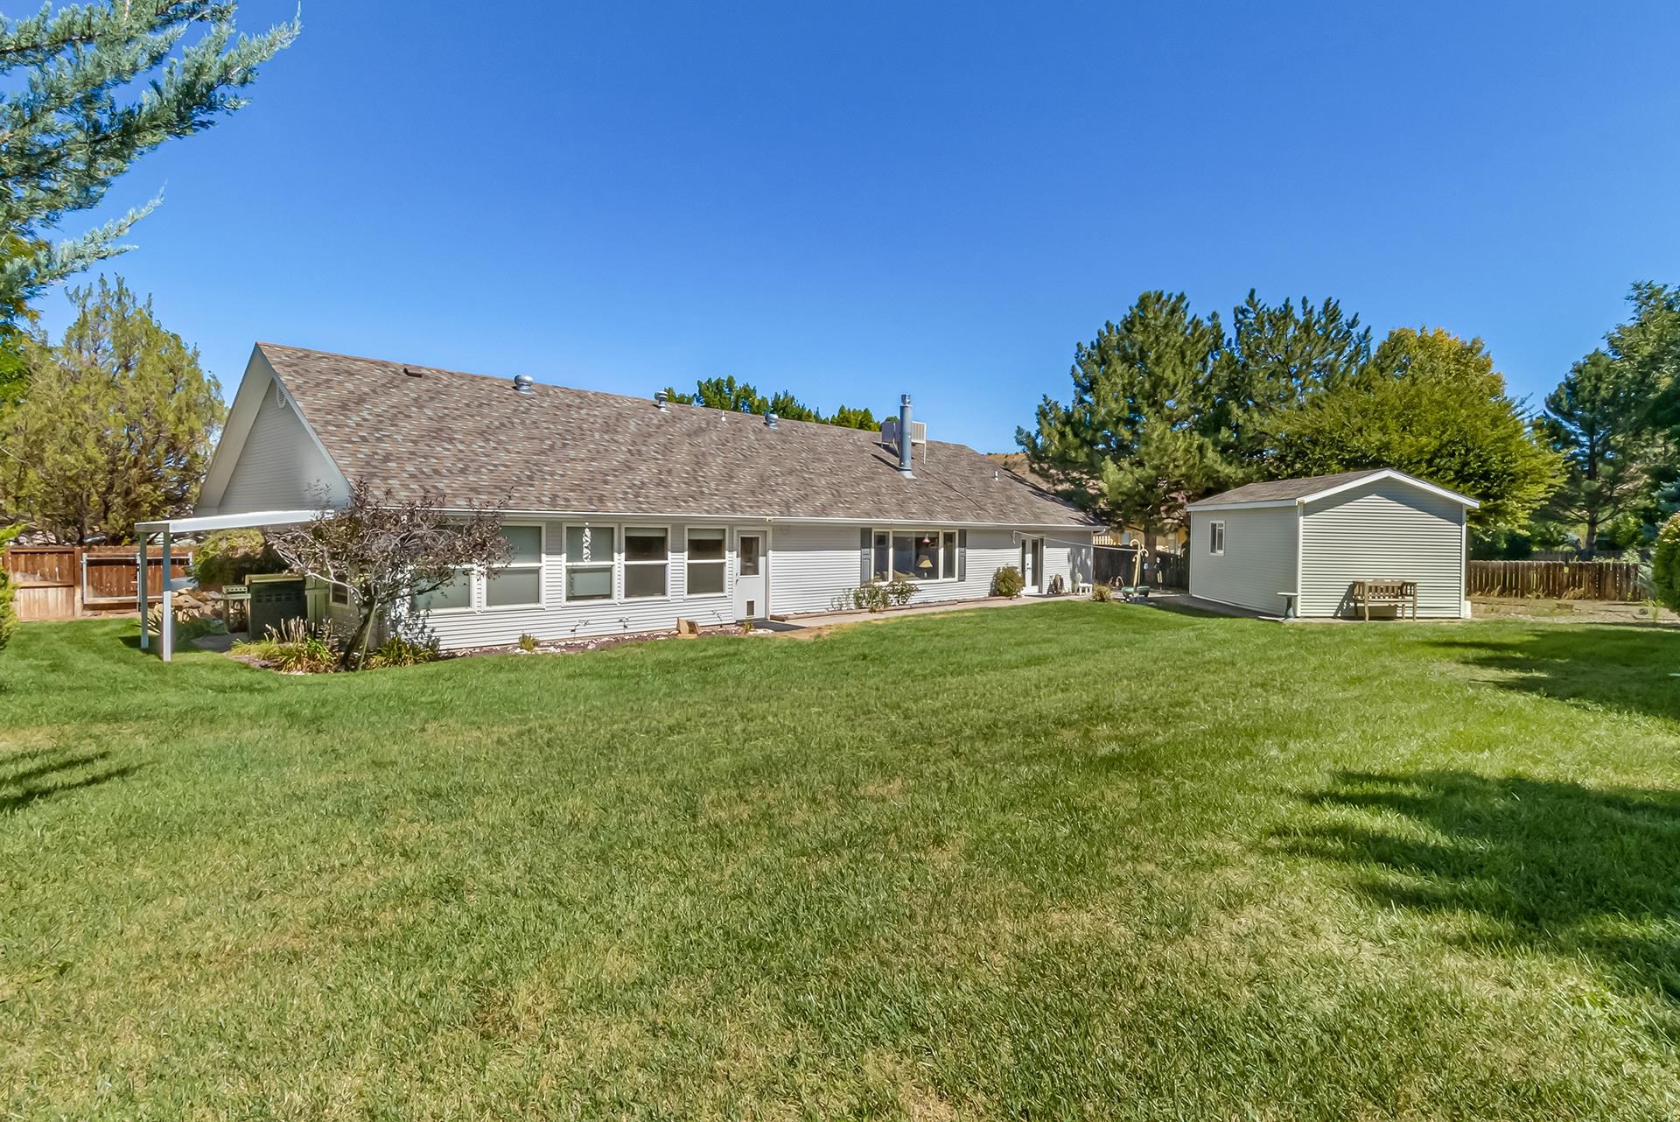
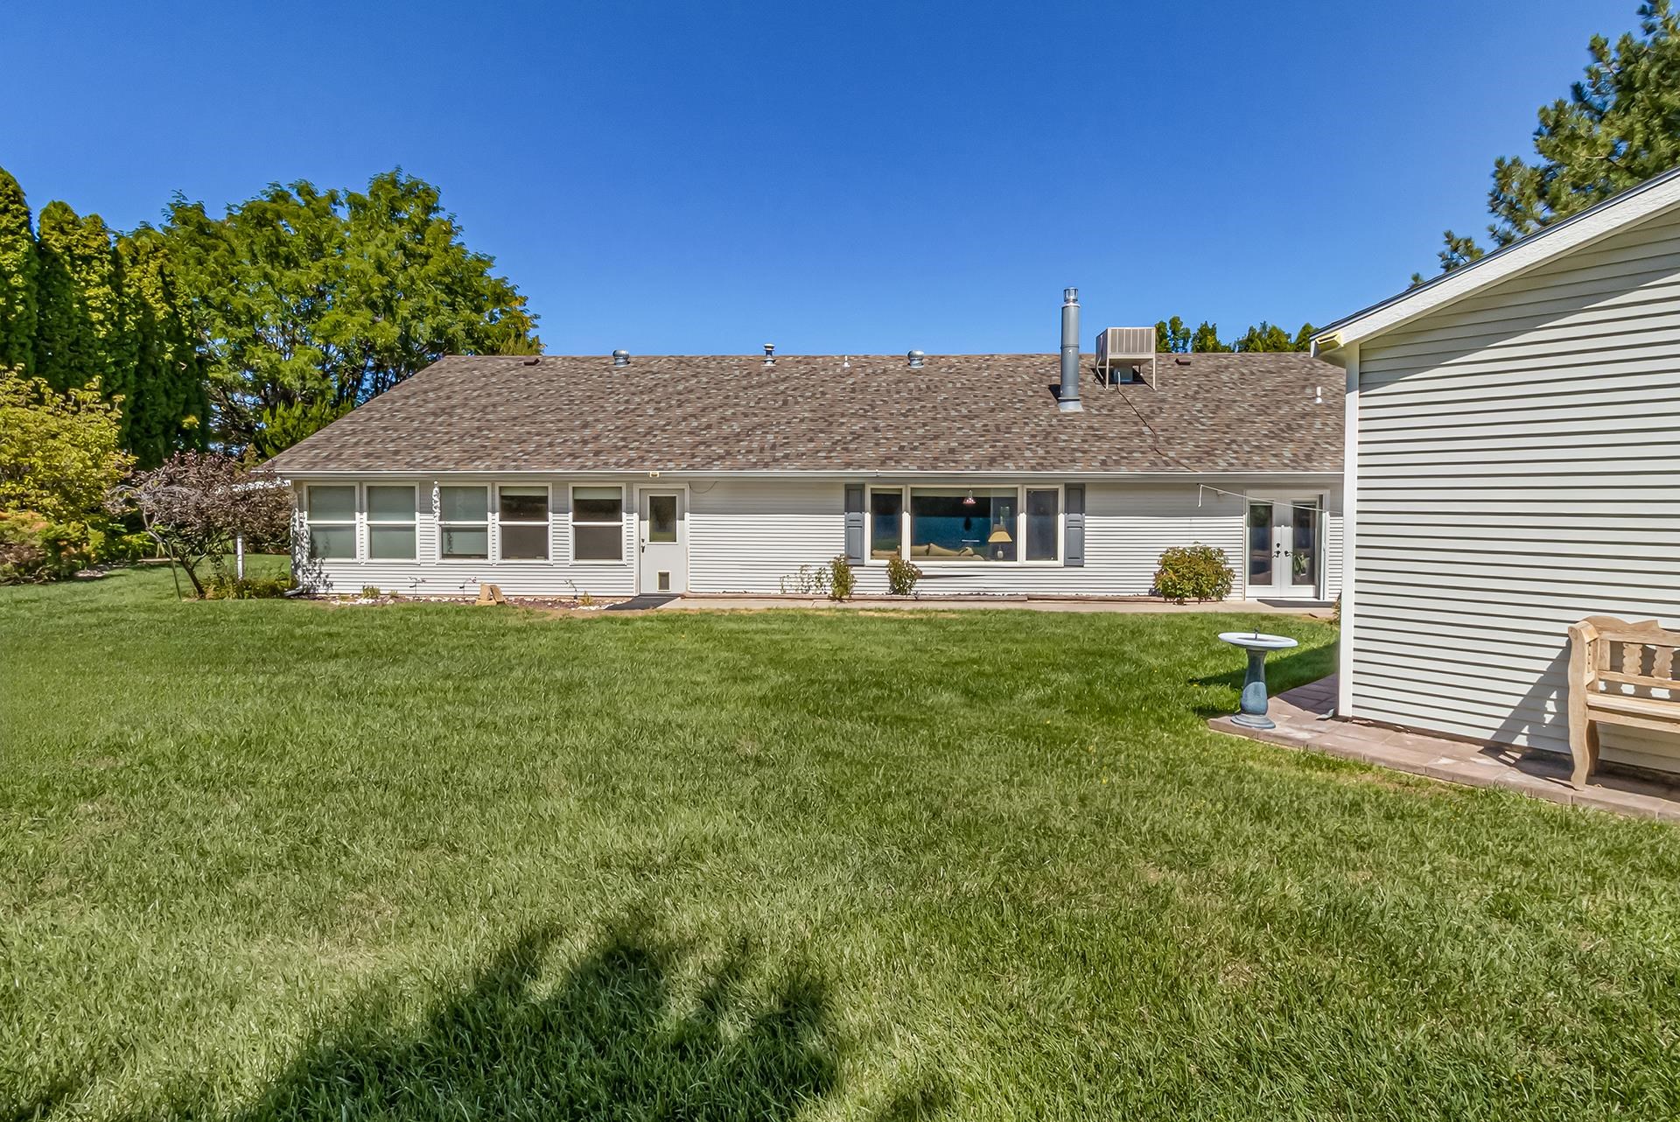
Rear of a single-story house with a broad lawn and detached shed.
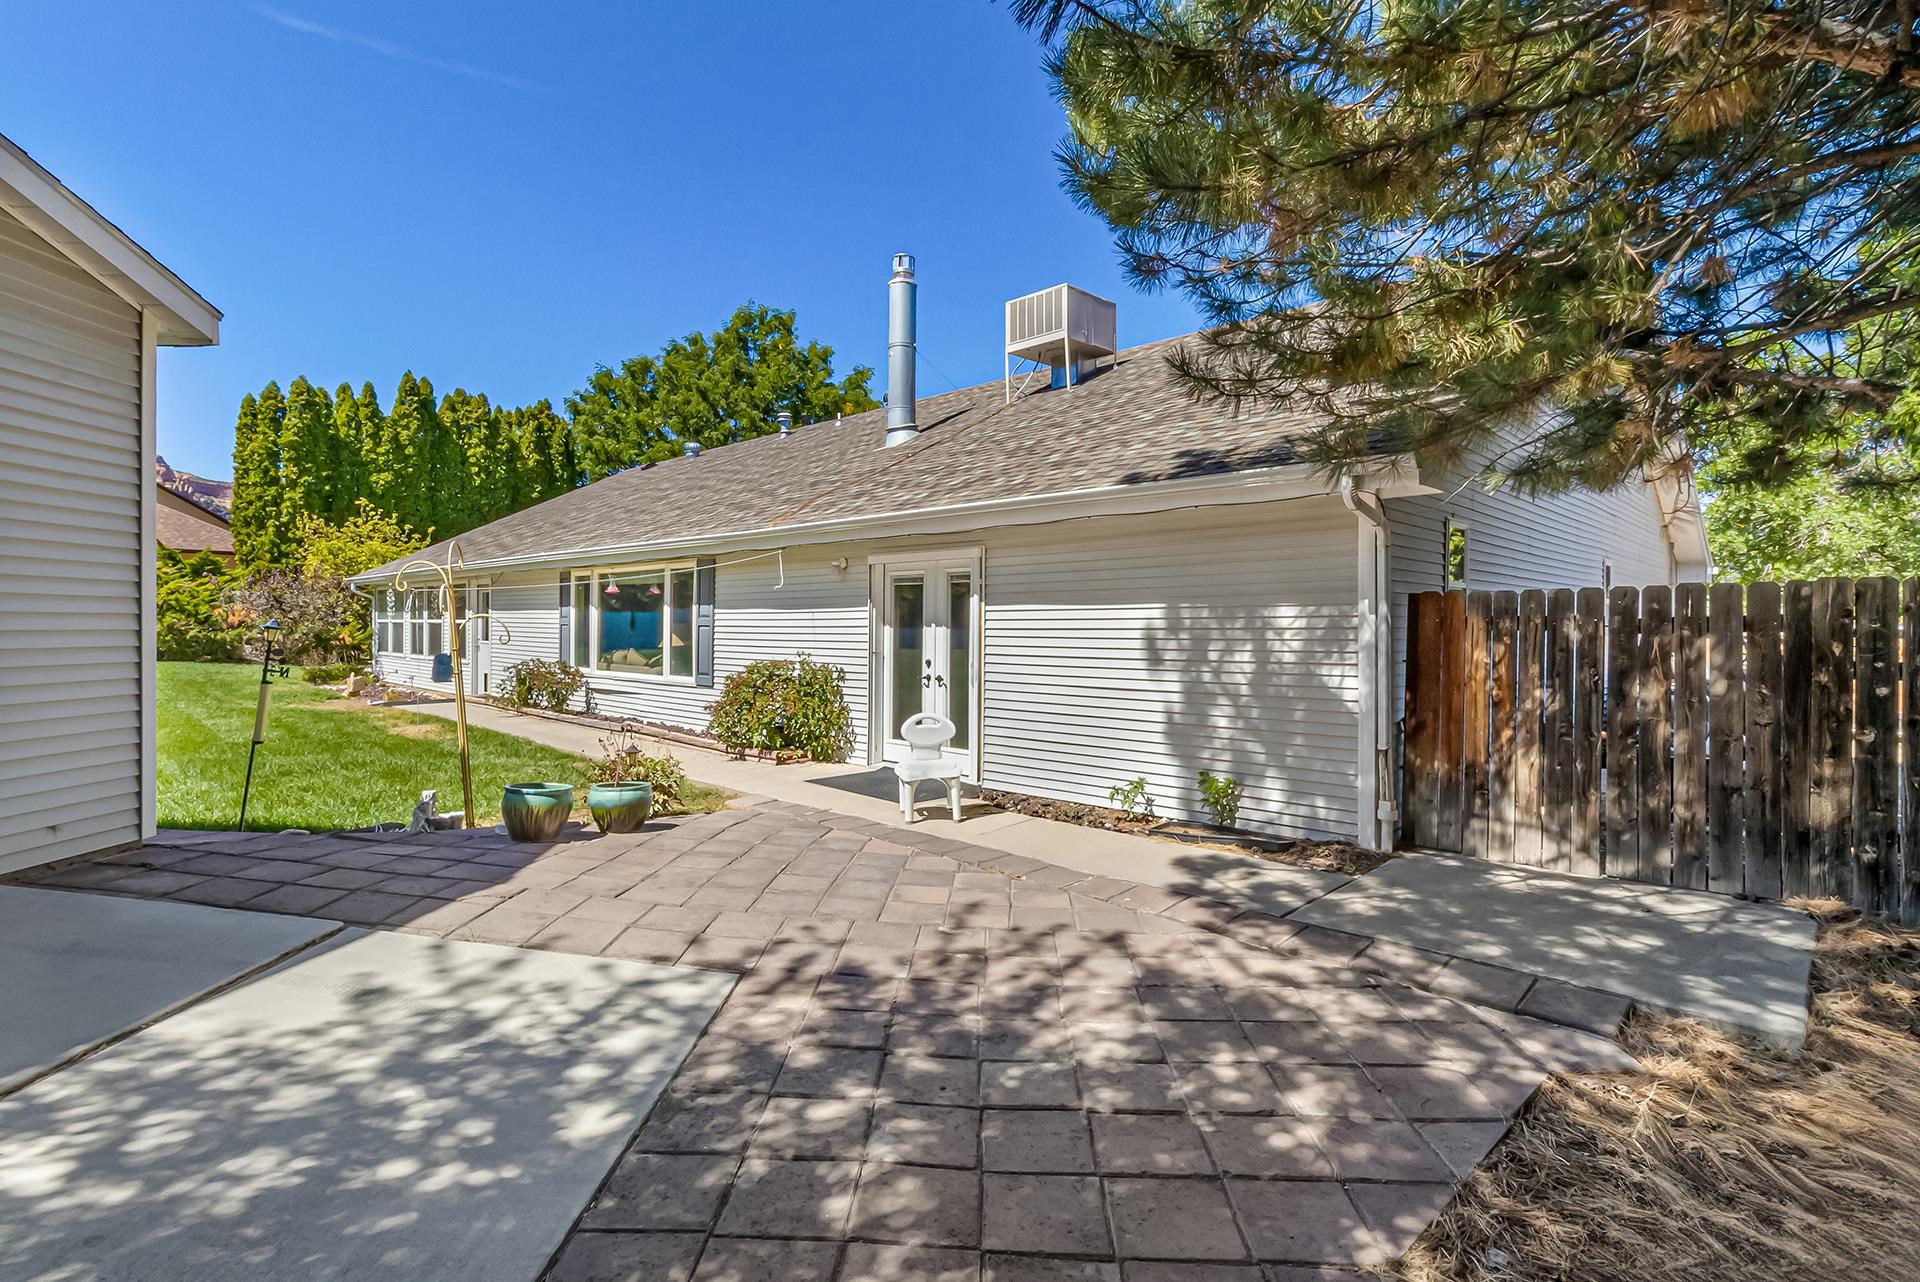
Single-story home with a paved backyard patio, lawn, and wooden fence.
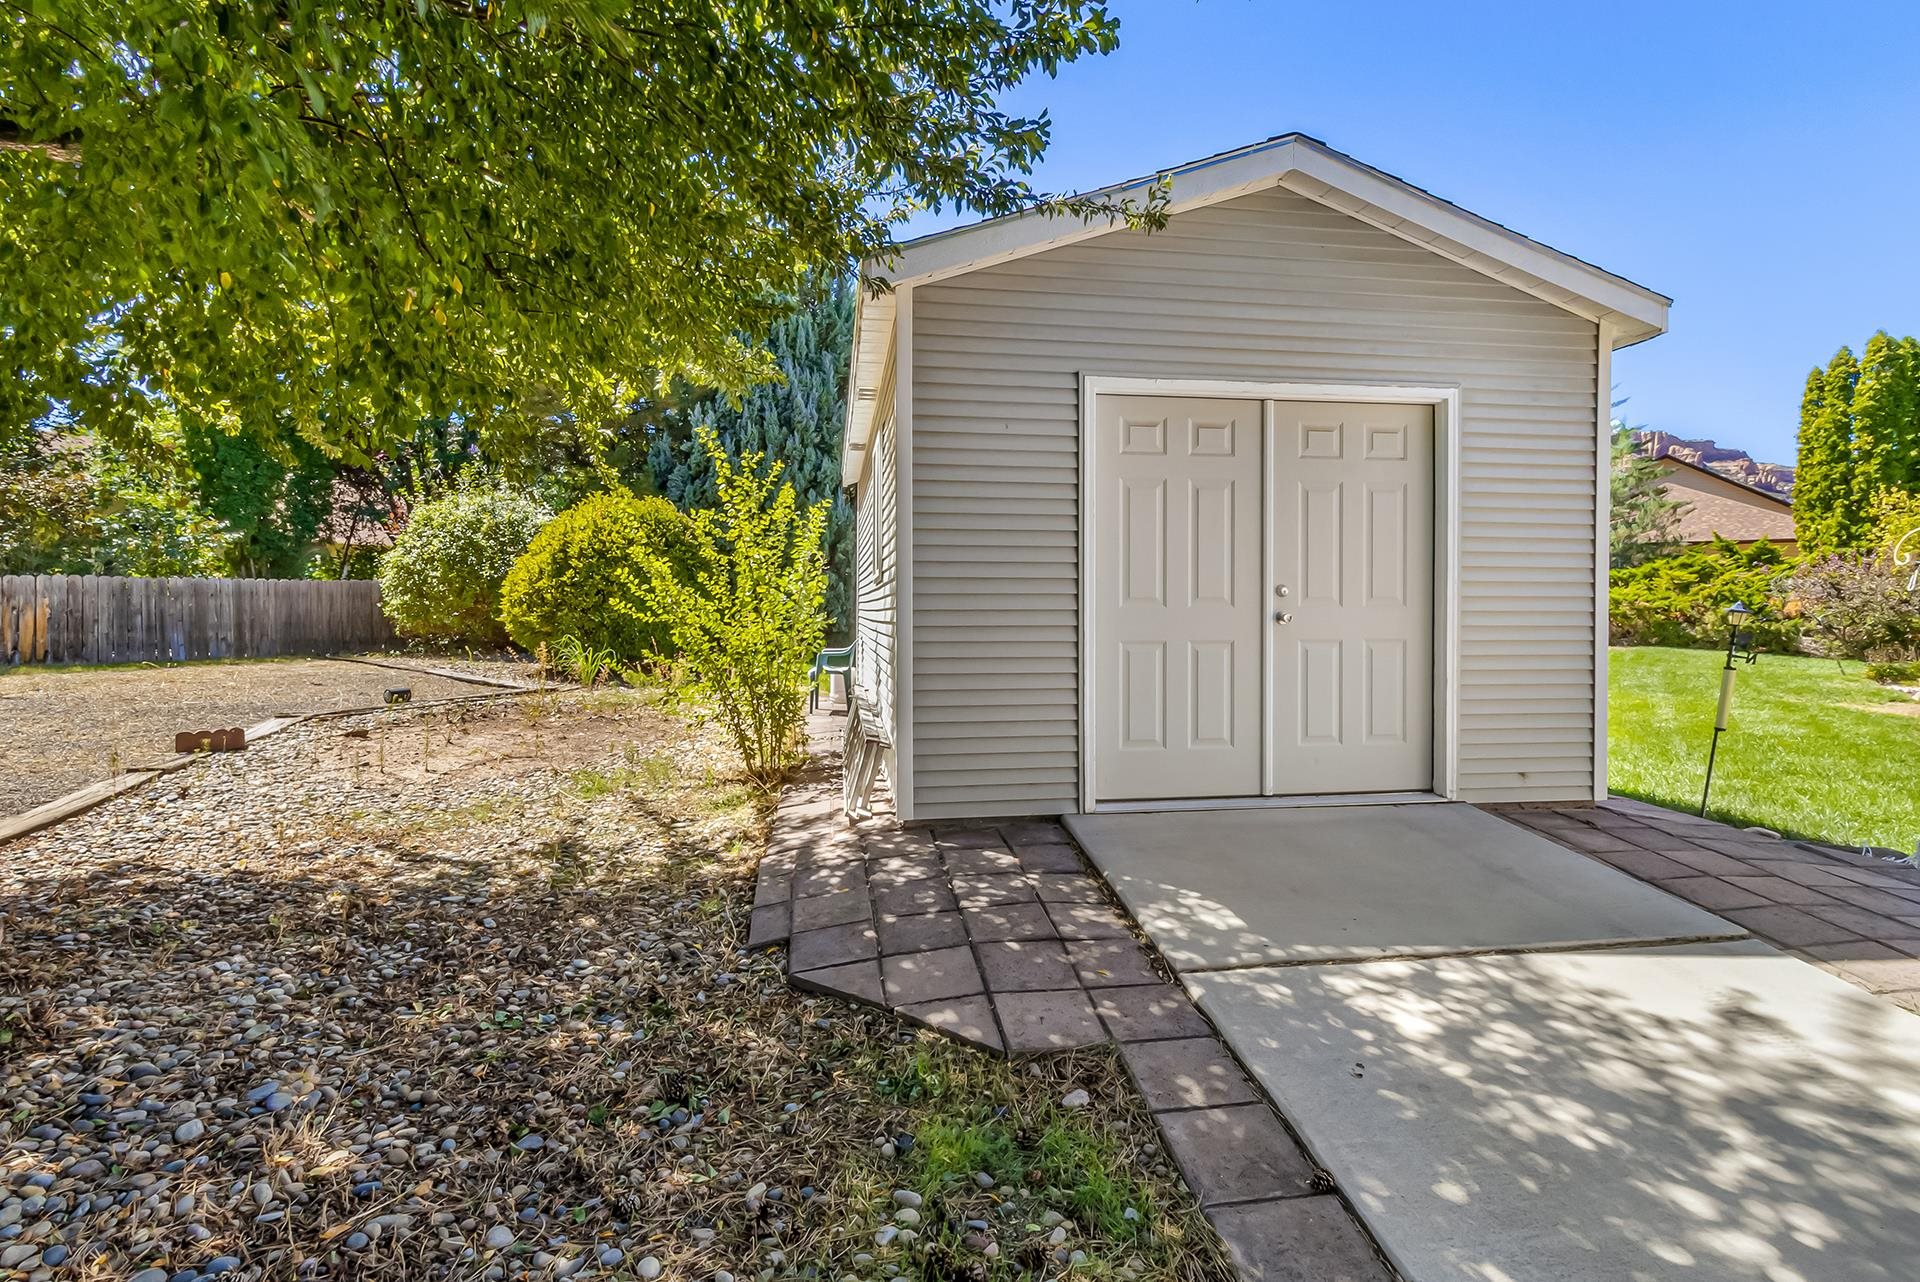
Detached light-colored outbuilding with double doors beside a paved driveway and landscaped yard.
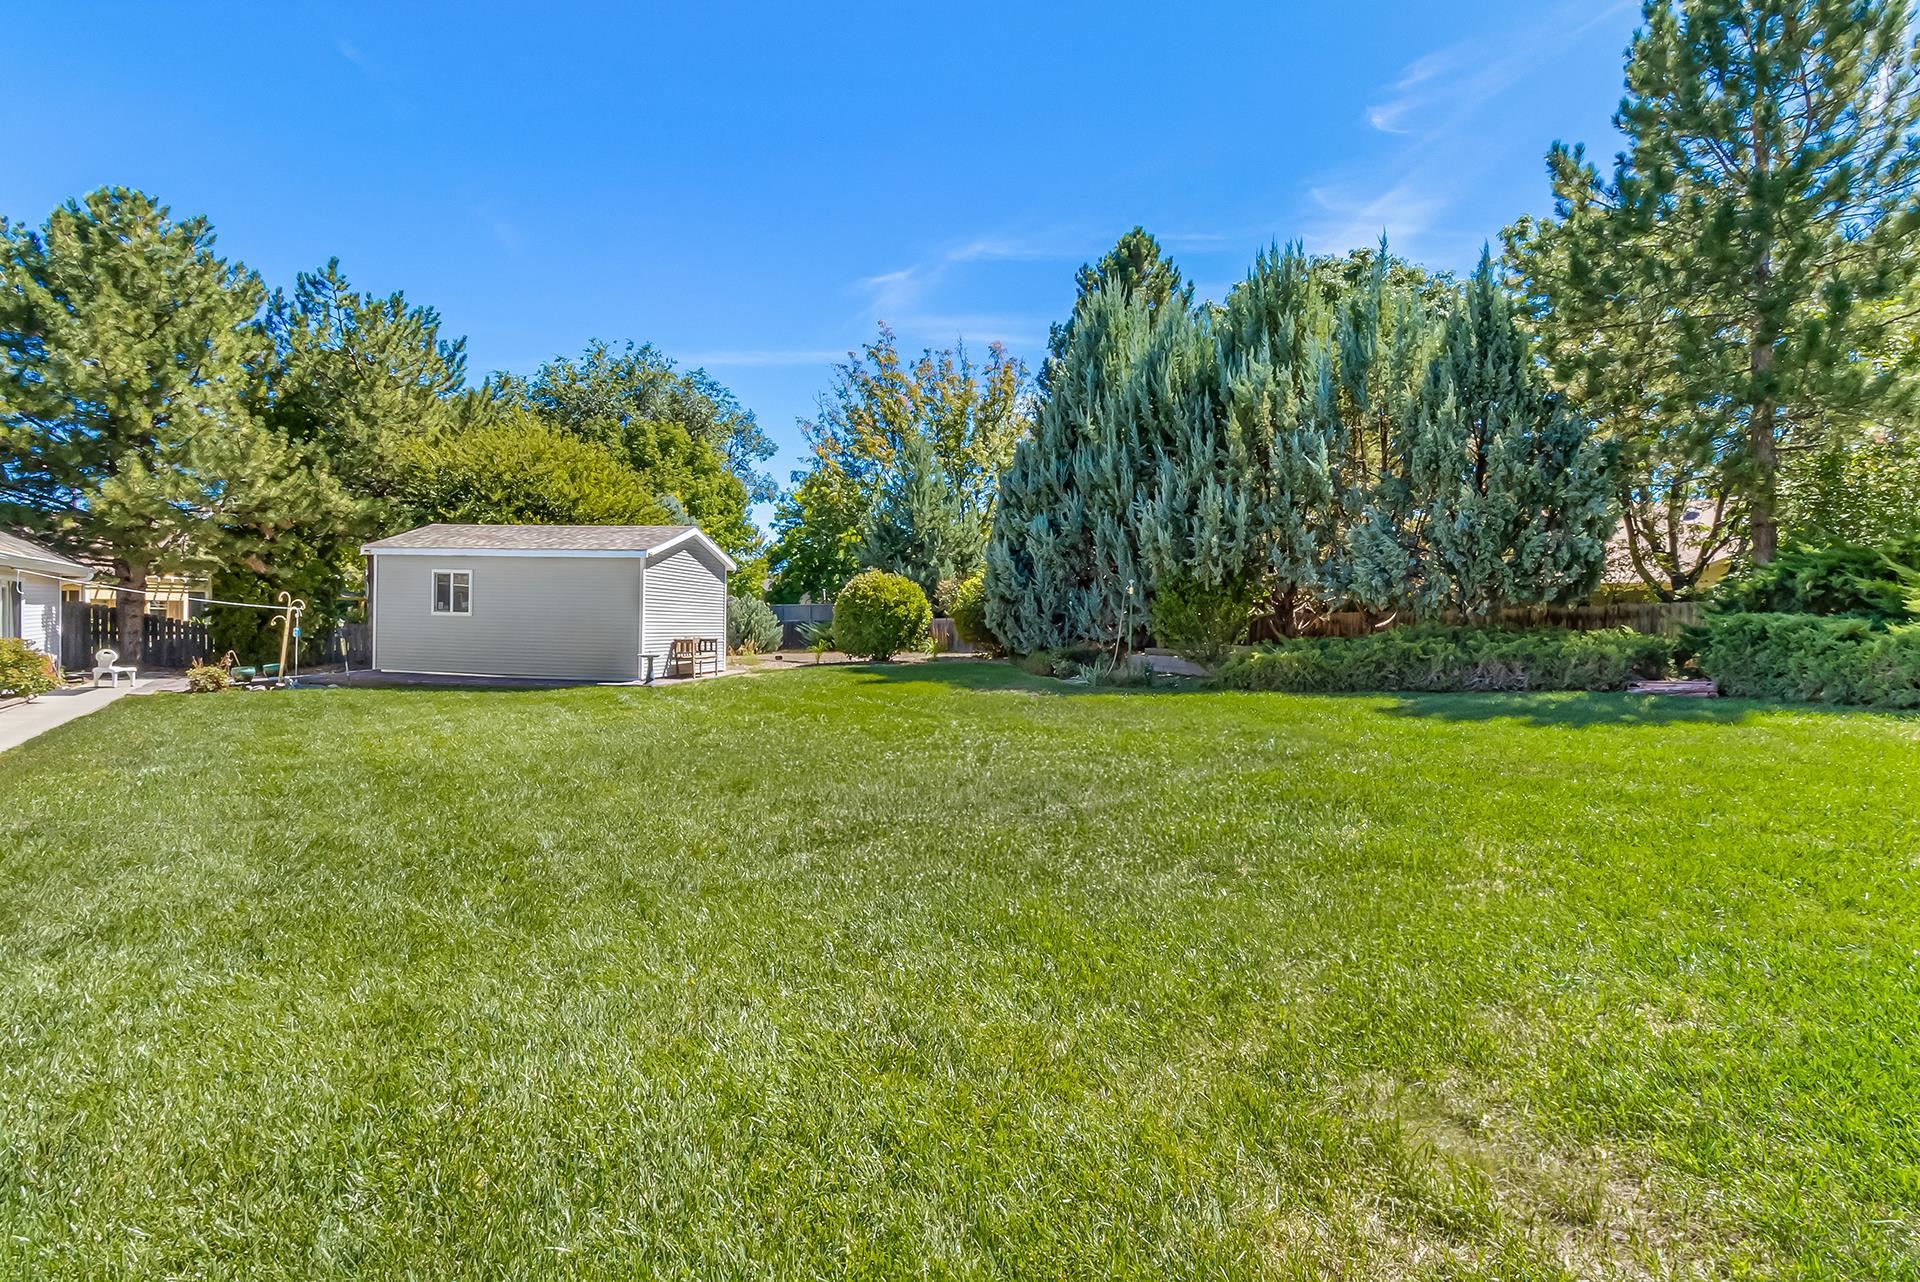
Spacious grassy backyard with mature trees, evergreen landscaping, and a small gray outbuilding.
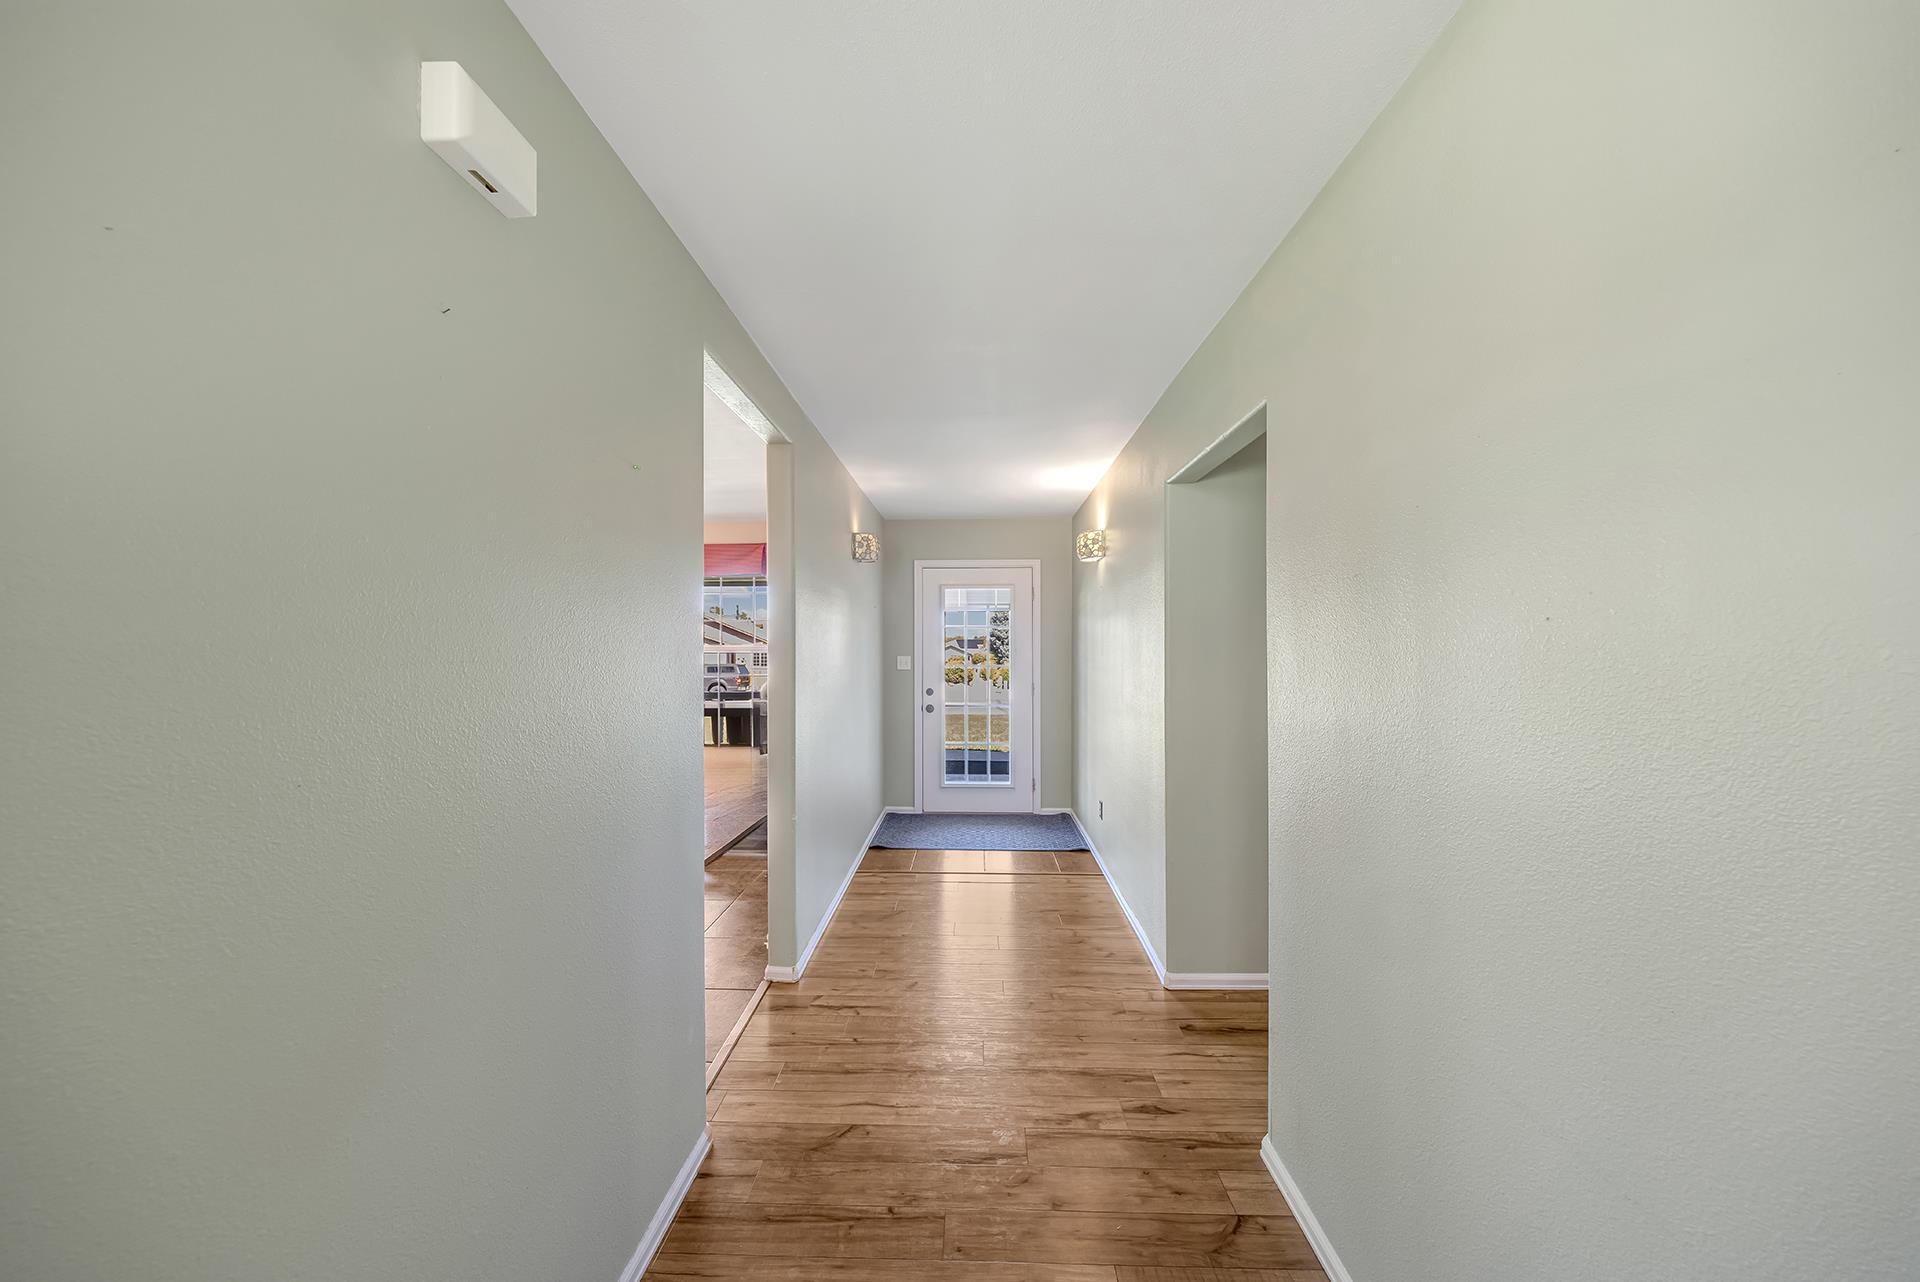
Entry hallway with wood-look flooring, wall sconces, and a glass-panel front door.
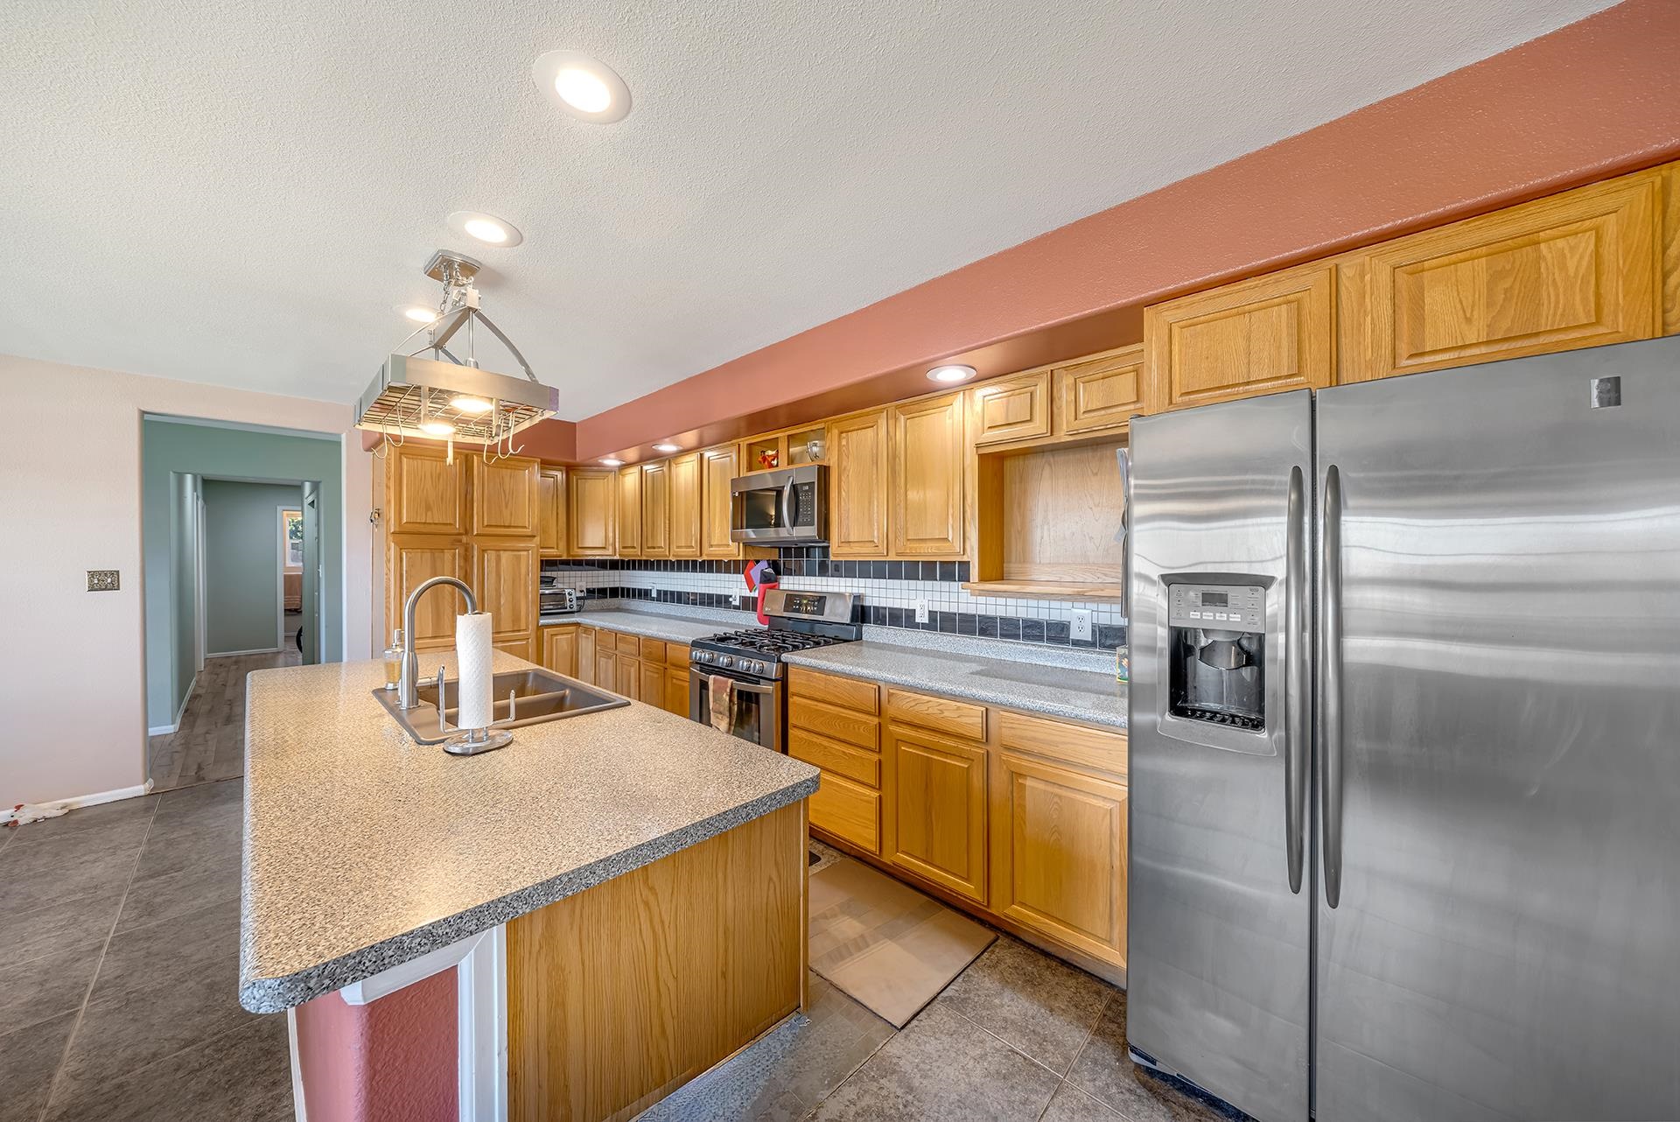
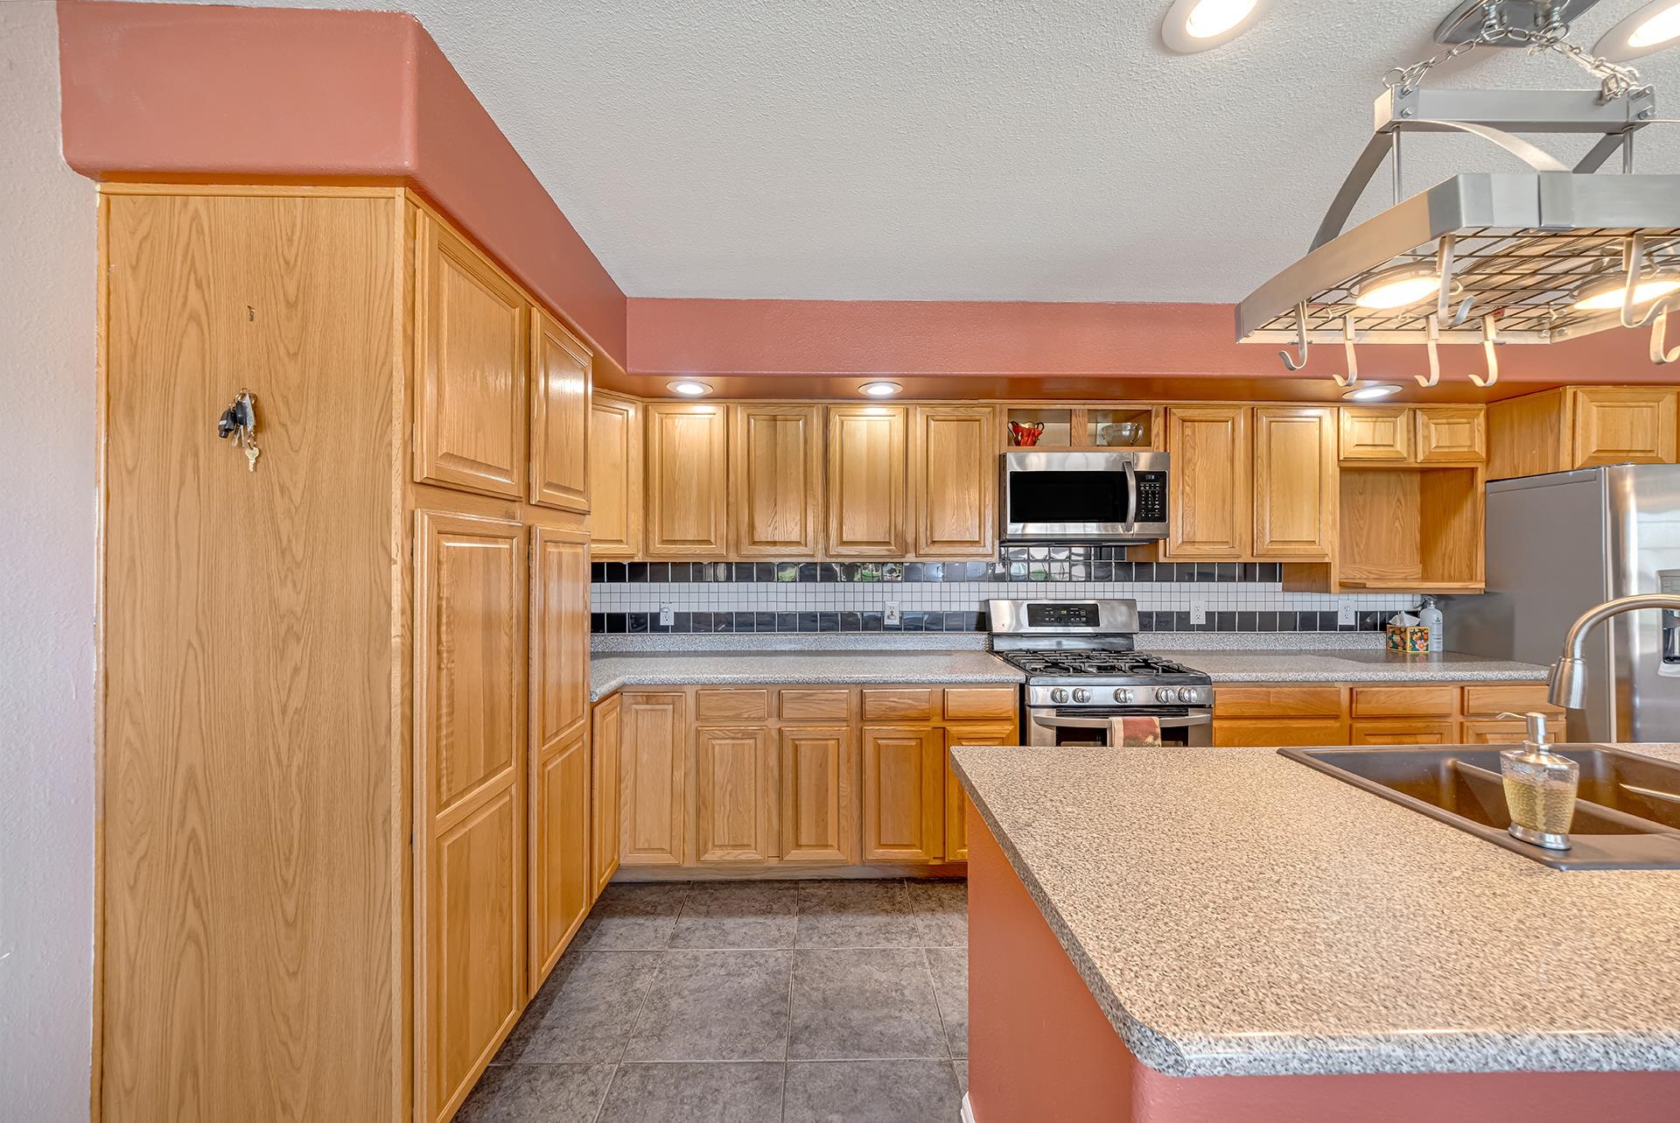
Kitchen with honey-colored cabinets, a speckled island sink, and stainless steel appliances.
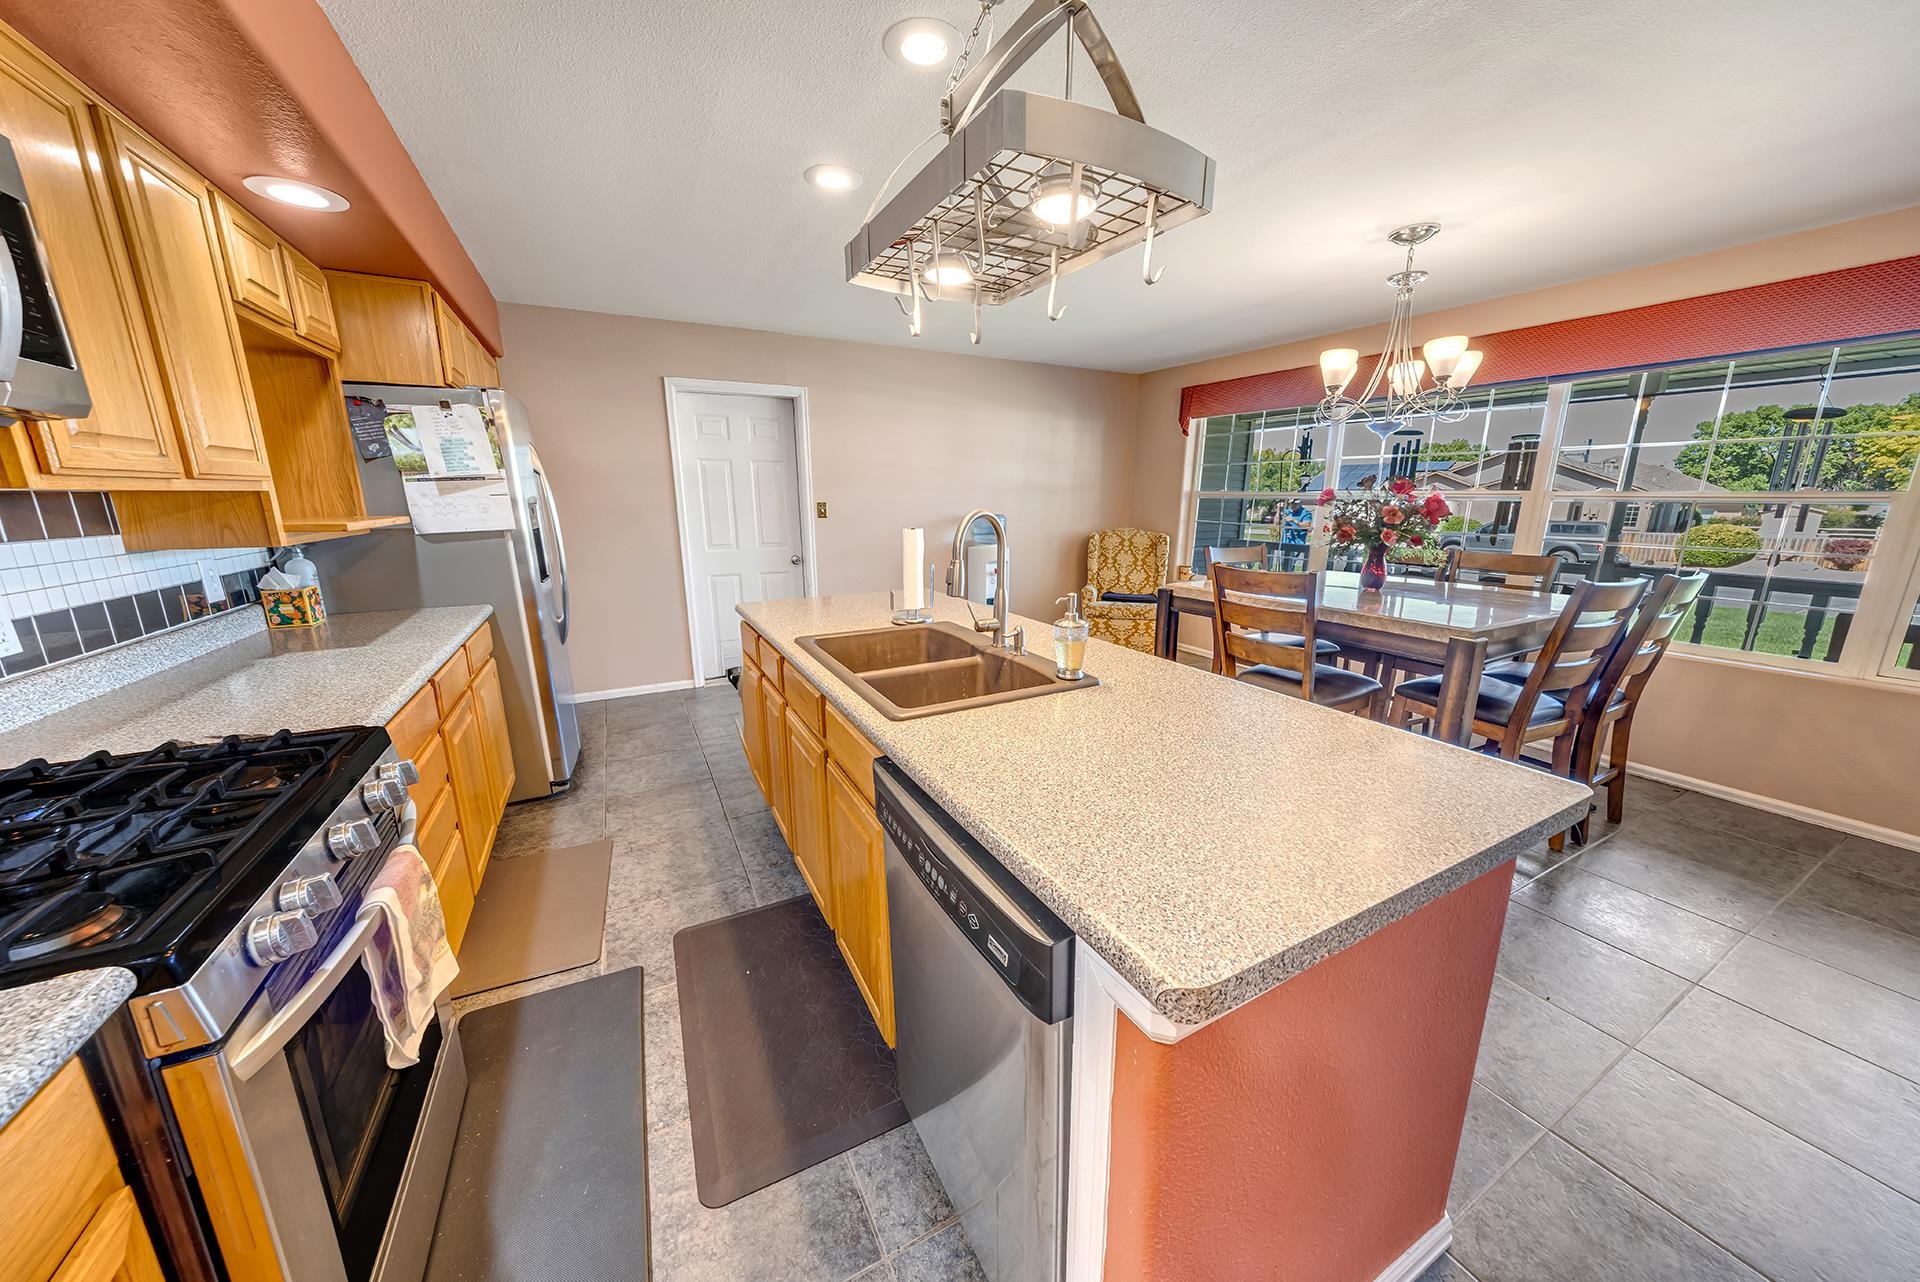
Kitchen with a large granite island and dining area beside broad windows.
Kitchen with oak cabinets, stainless steel appliances, and a speckled island countertop with a double sink.
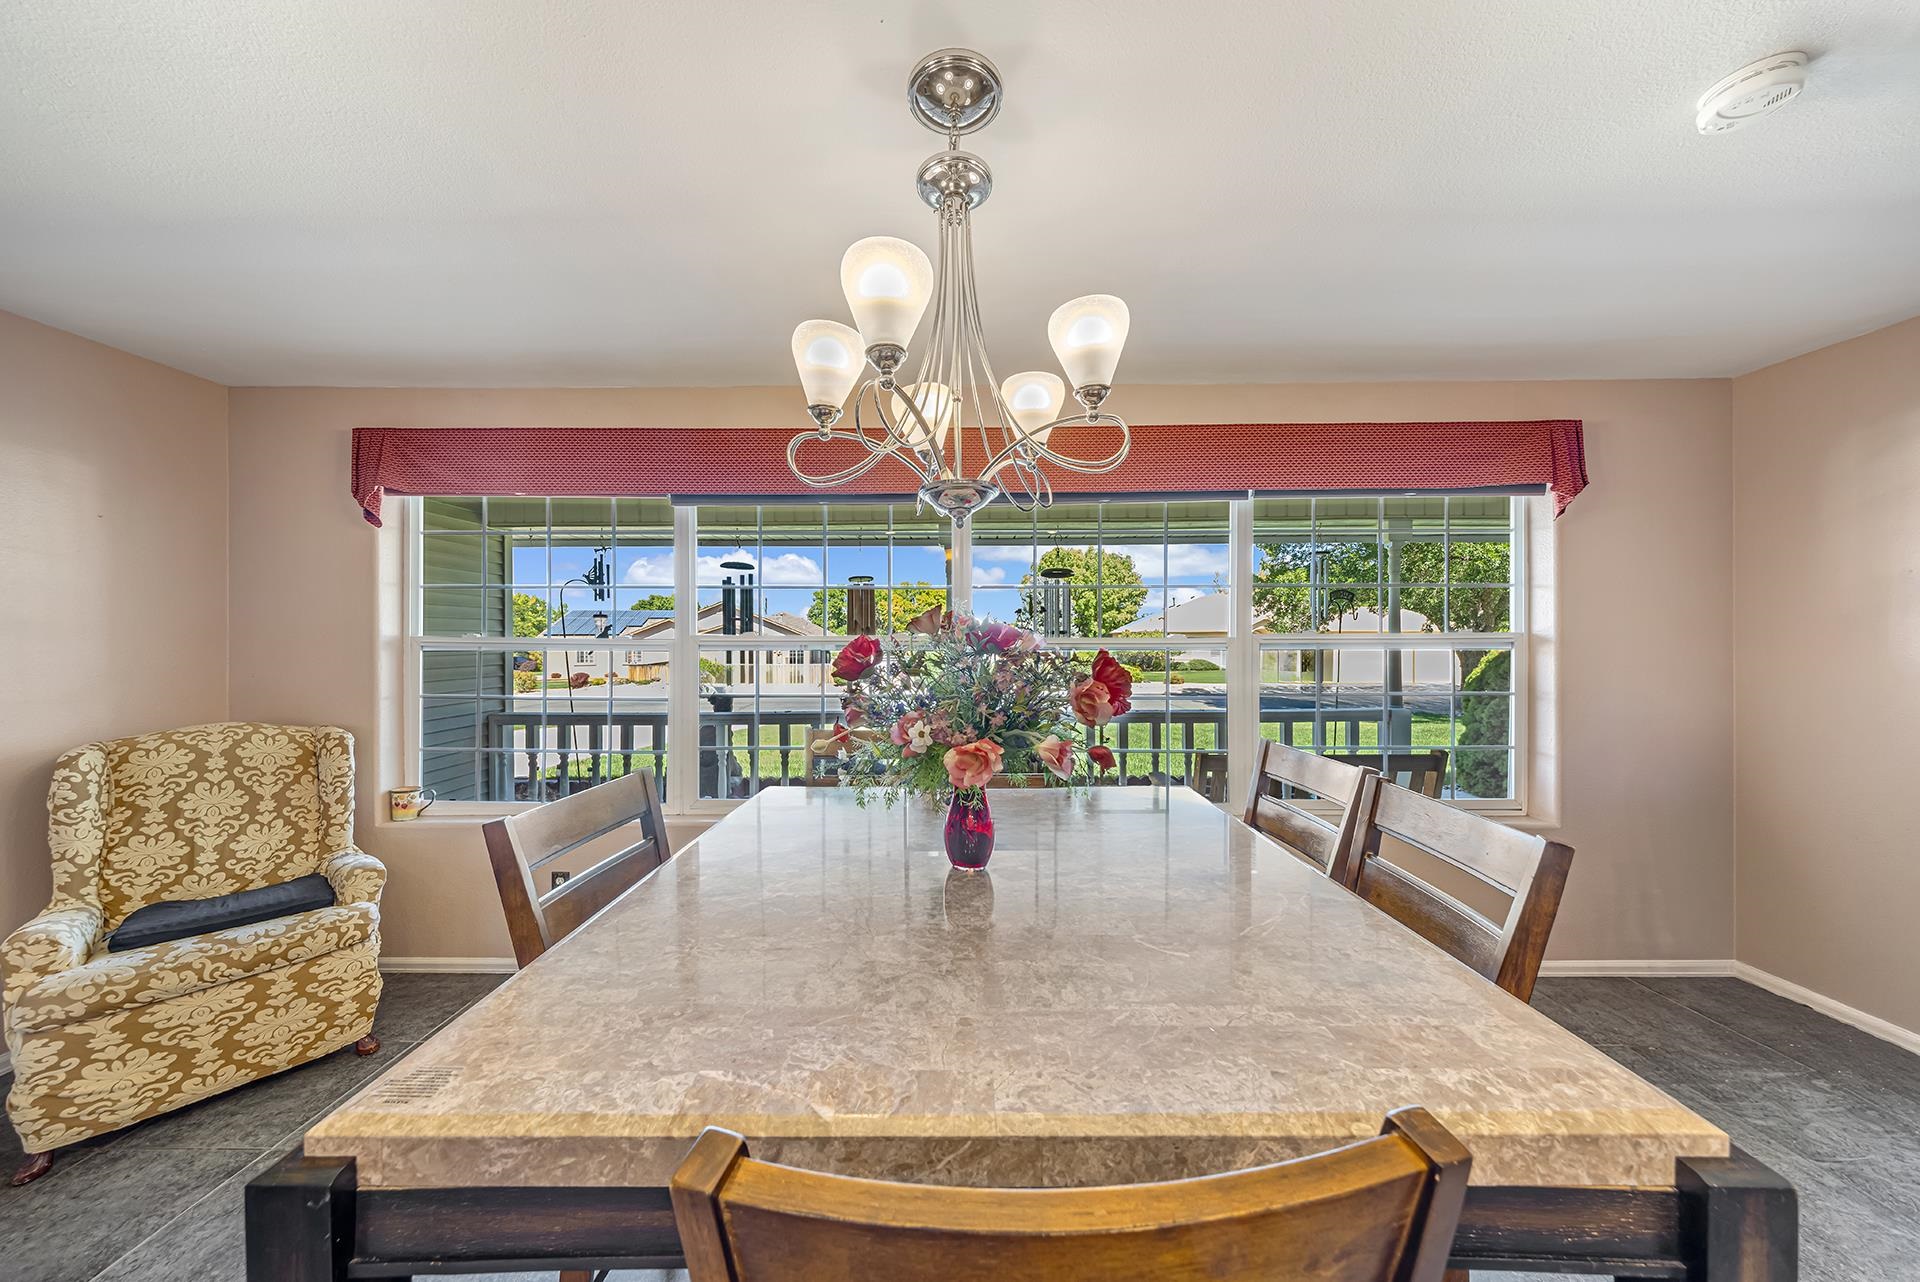
Dining room with a large table, chandelier, and wide windows overlooking the yard.
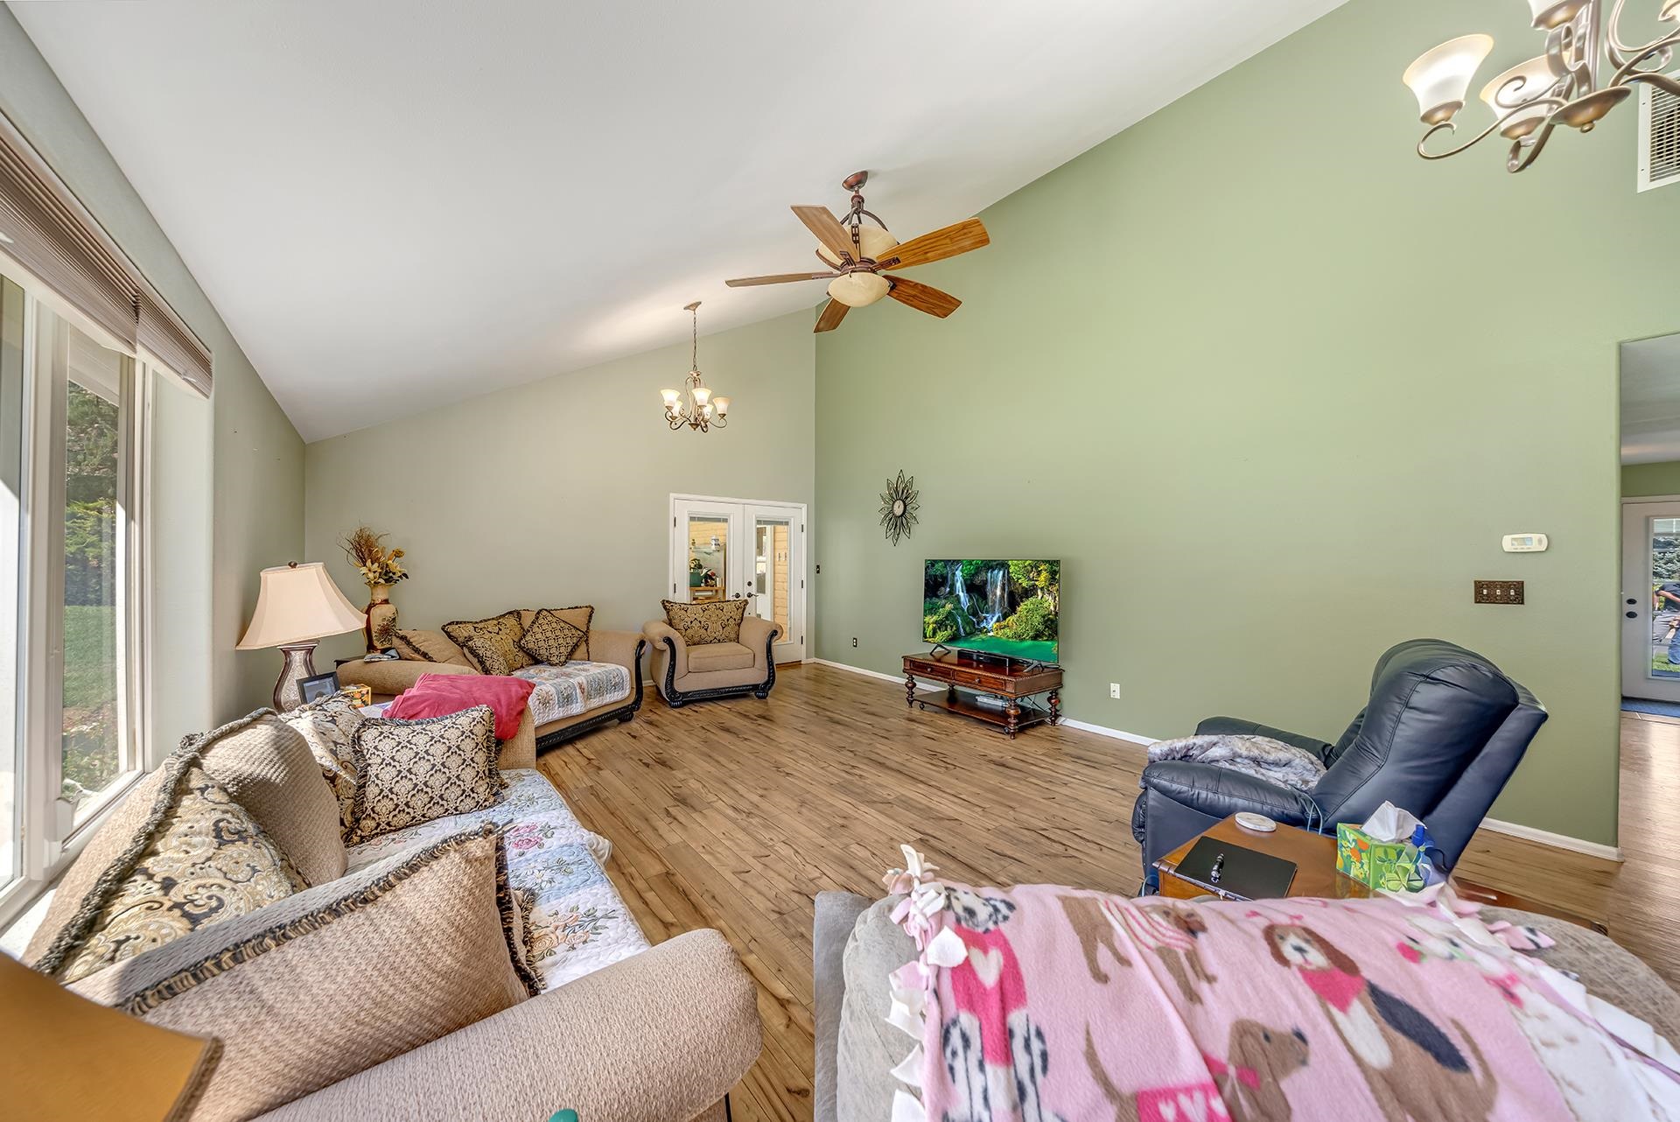
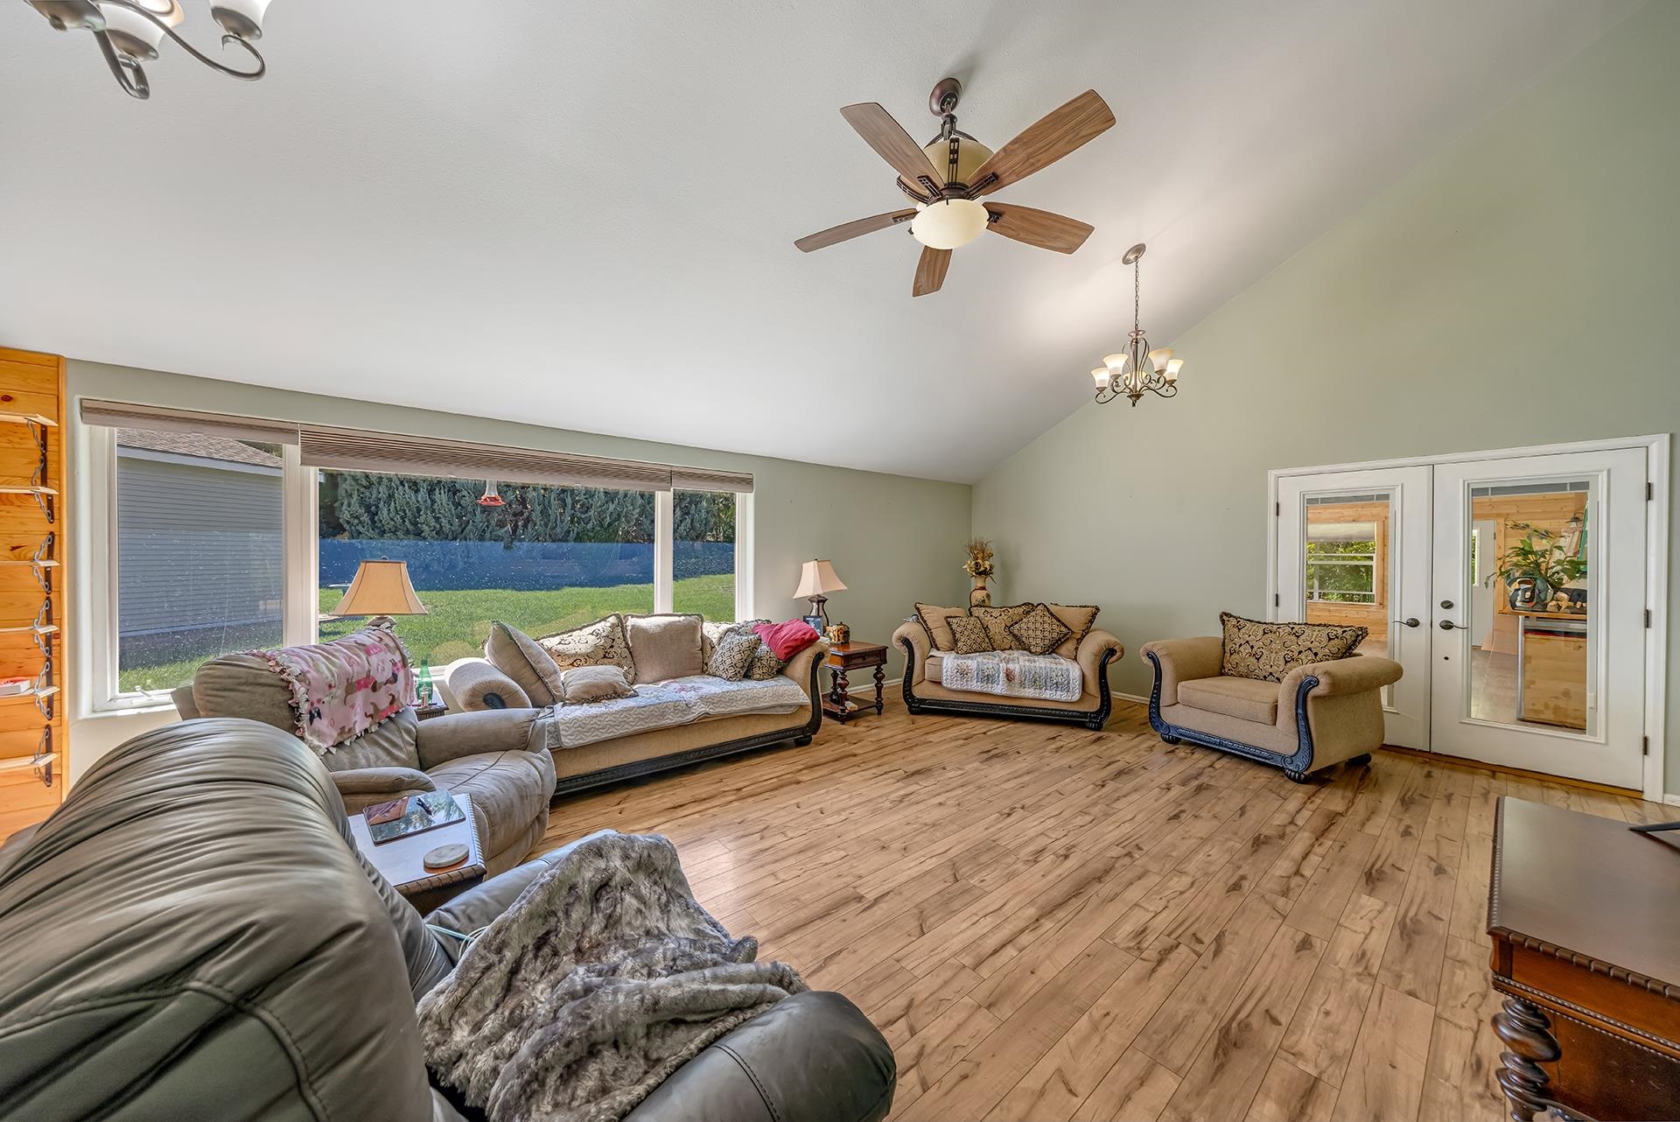
Furnished living room with a vaulted ceiling, wood-look floors, large windows, and multiple seating areas.
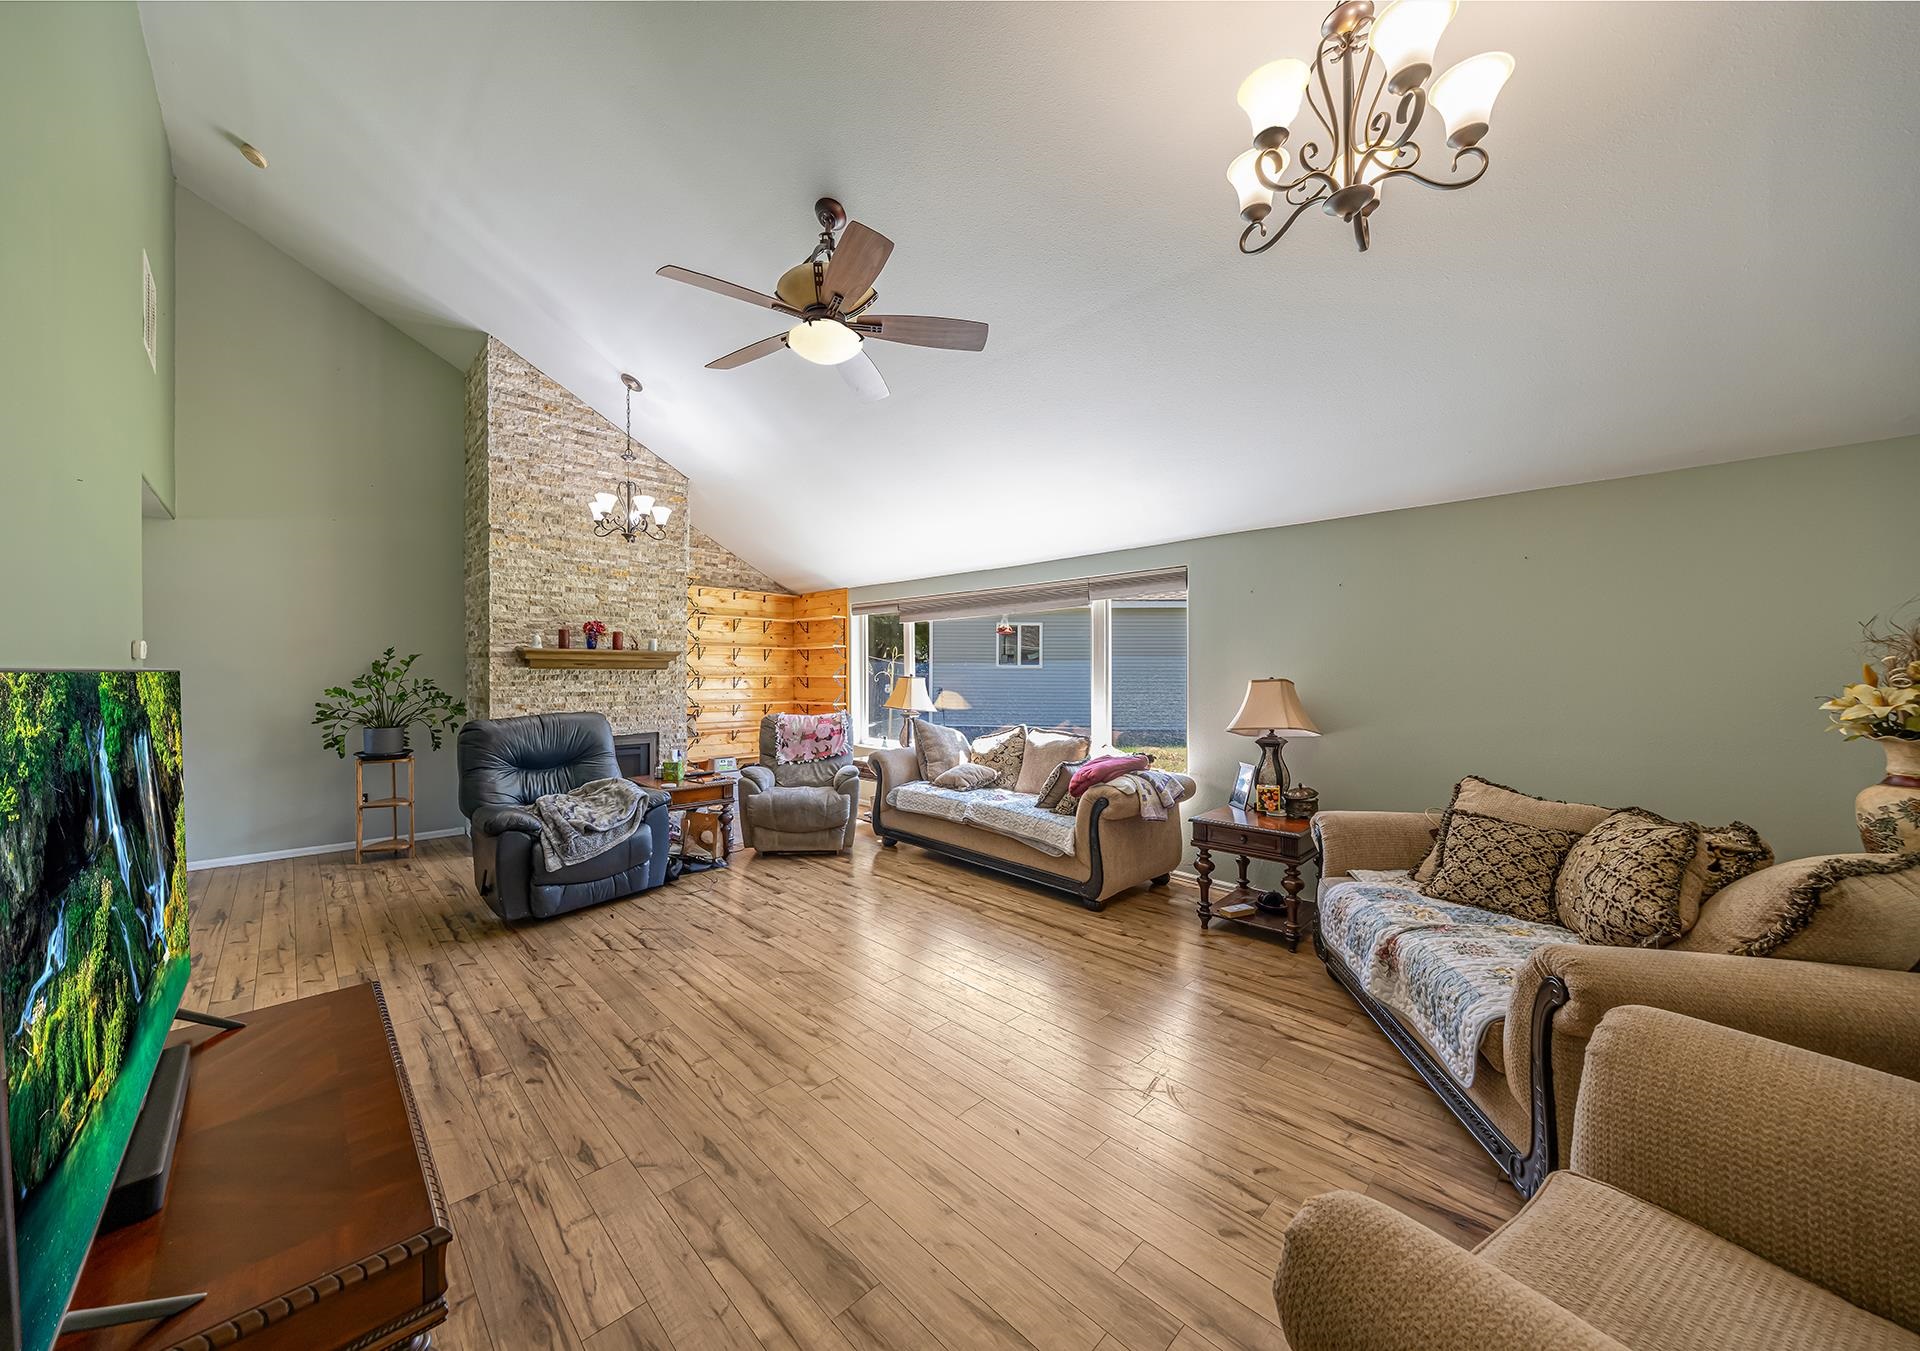
Living room with vaulted ceiling, stone fireplace, large windows, and wood-look flooring.
Furnished living room with wide windows, wood flooring, and a vaulted ceiling with ceiling fans.
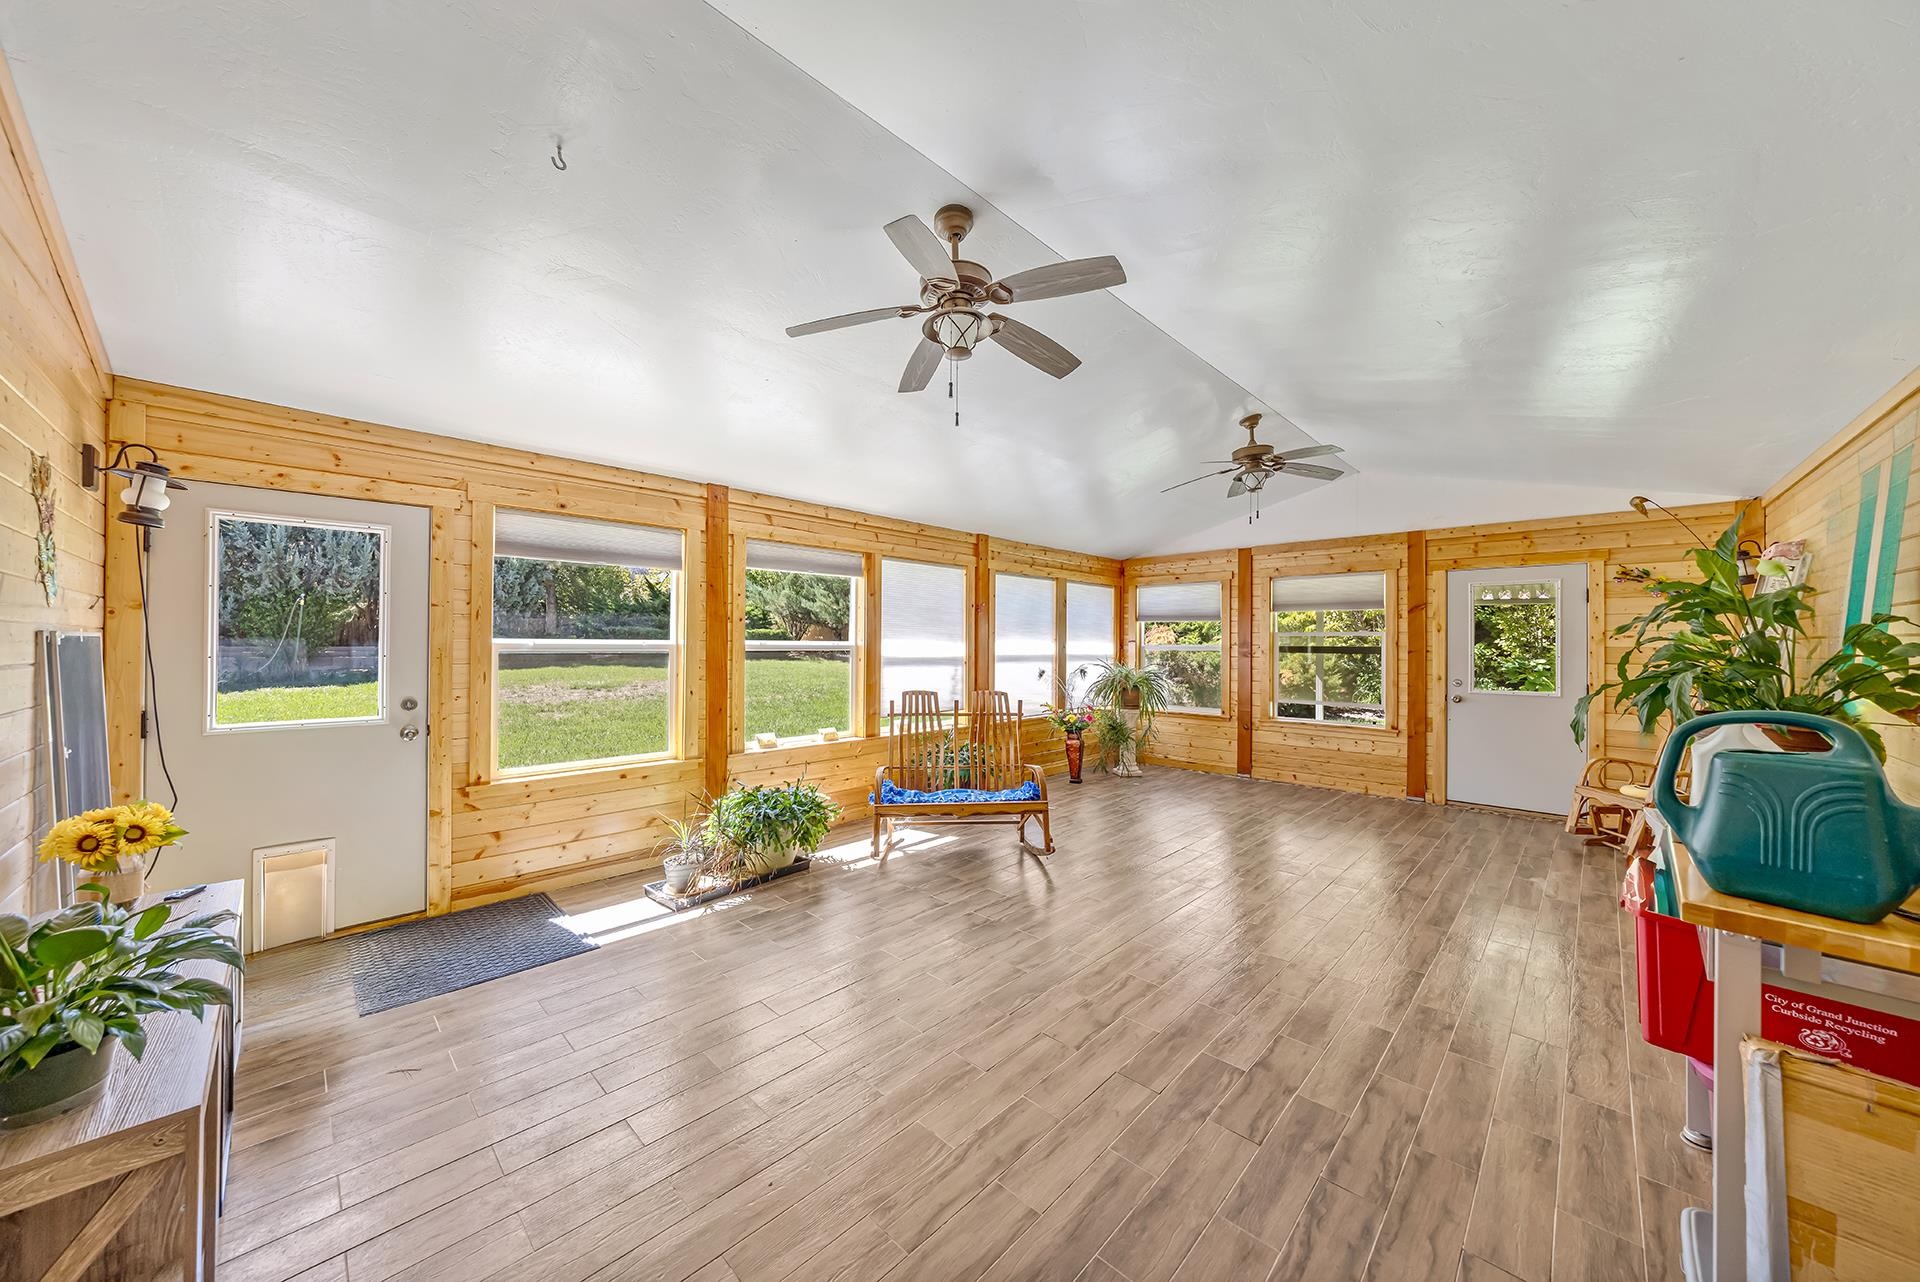
Bright sunroom with wood-paneled walls, large windows, ceiling fans, and a wooden bench.
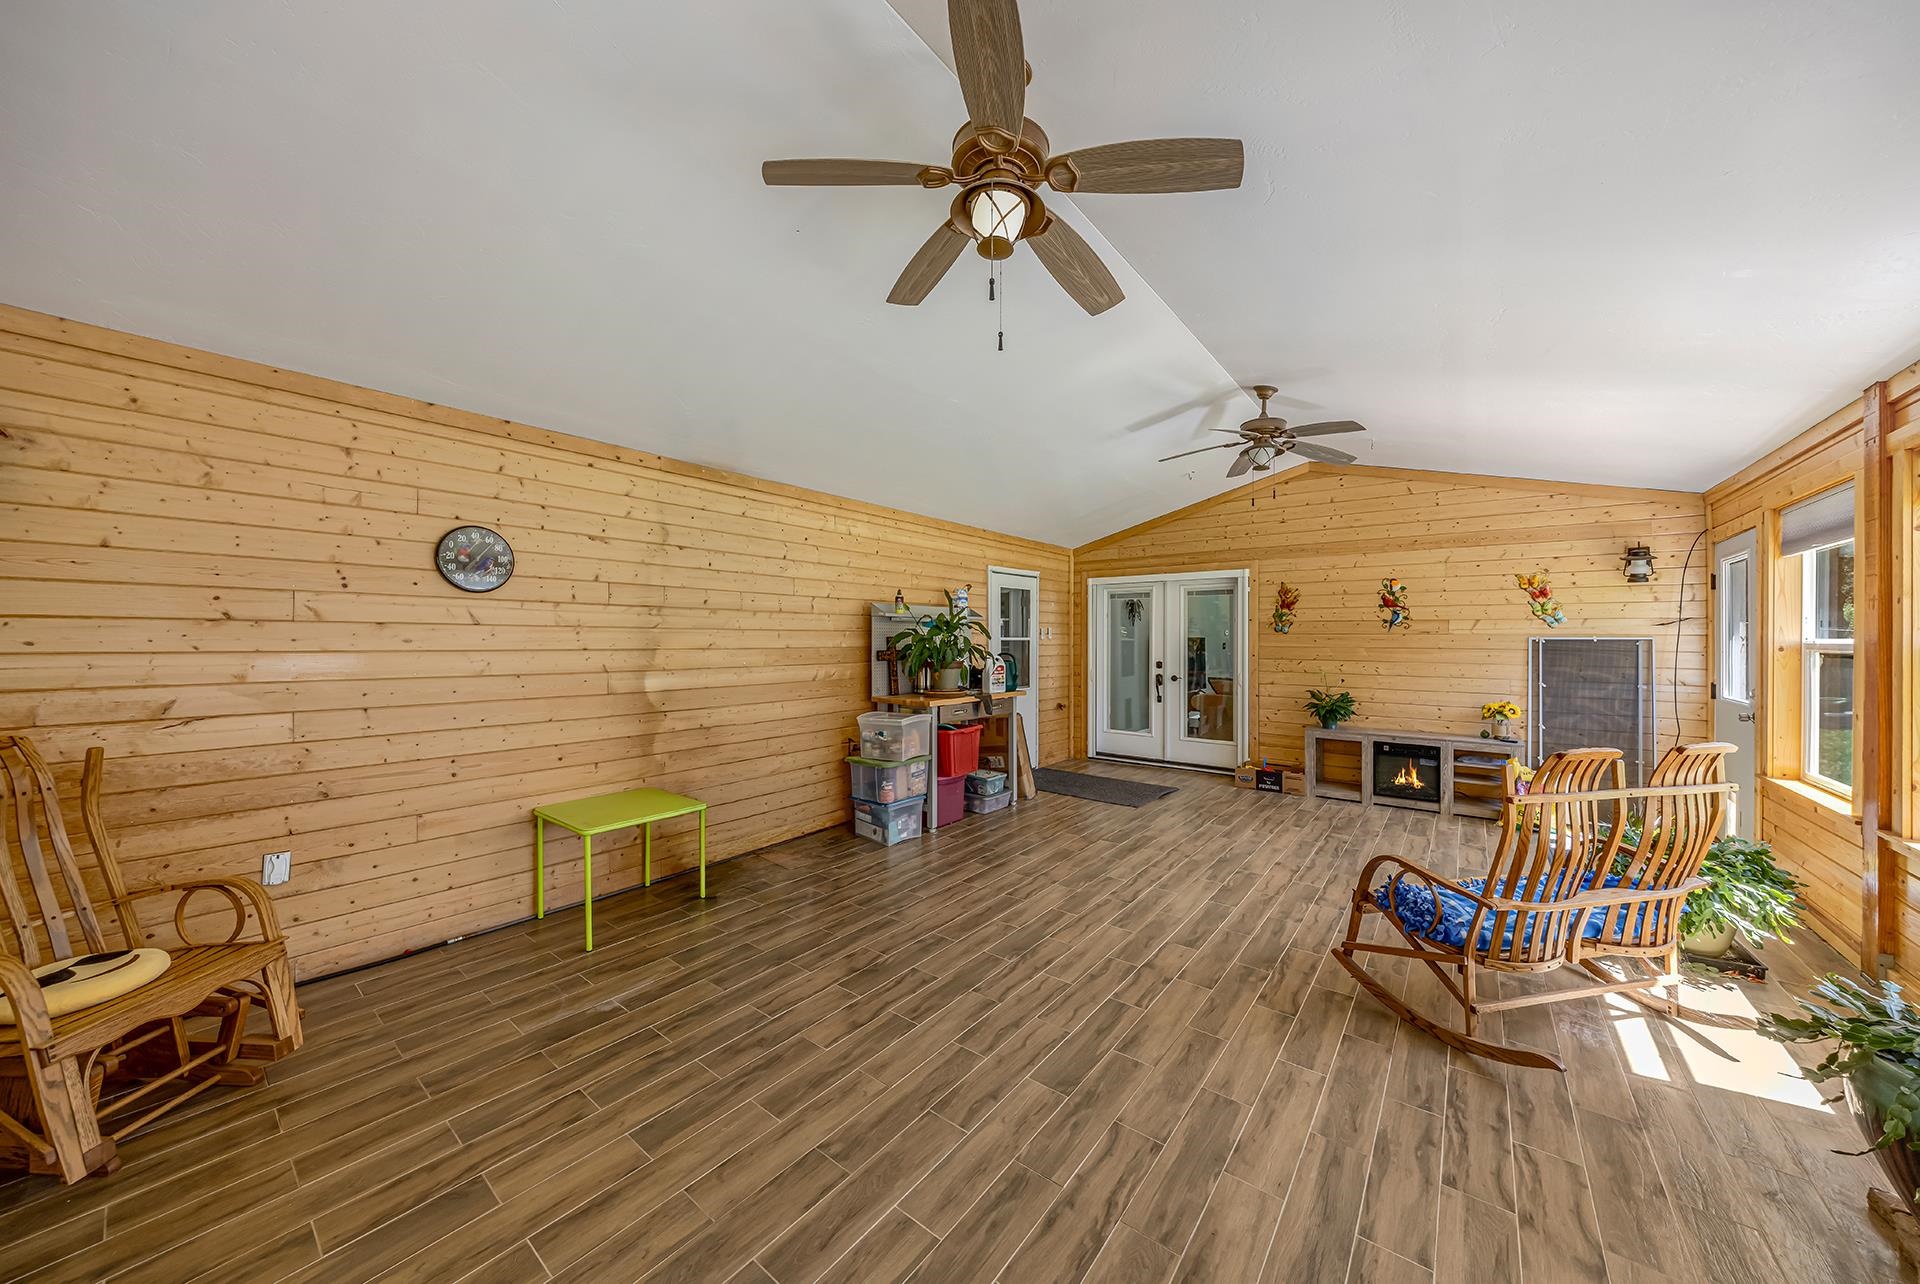
Wood-paneled sunroom with tile floors, patio chairs, and a small fireplace.
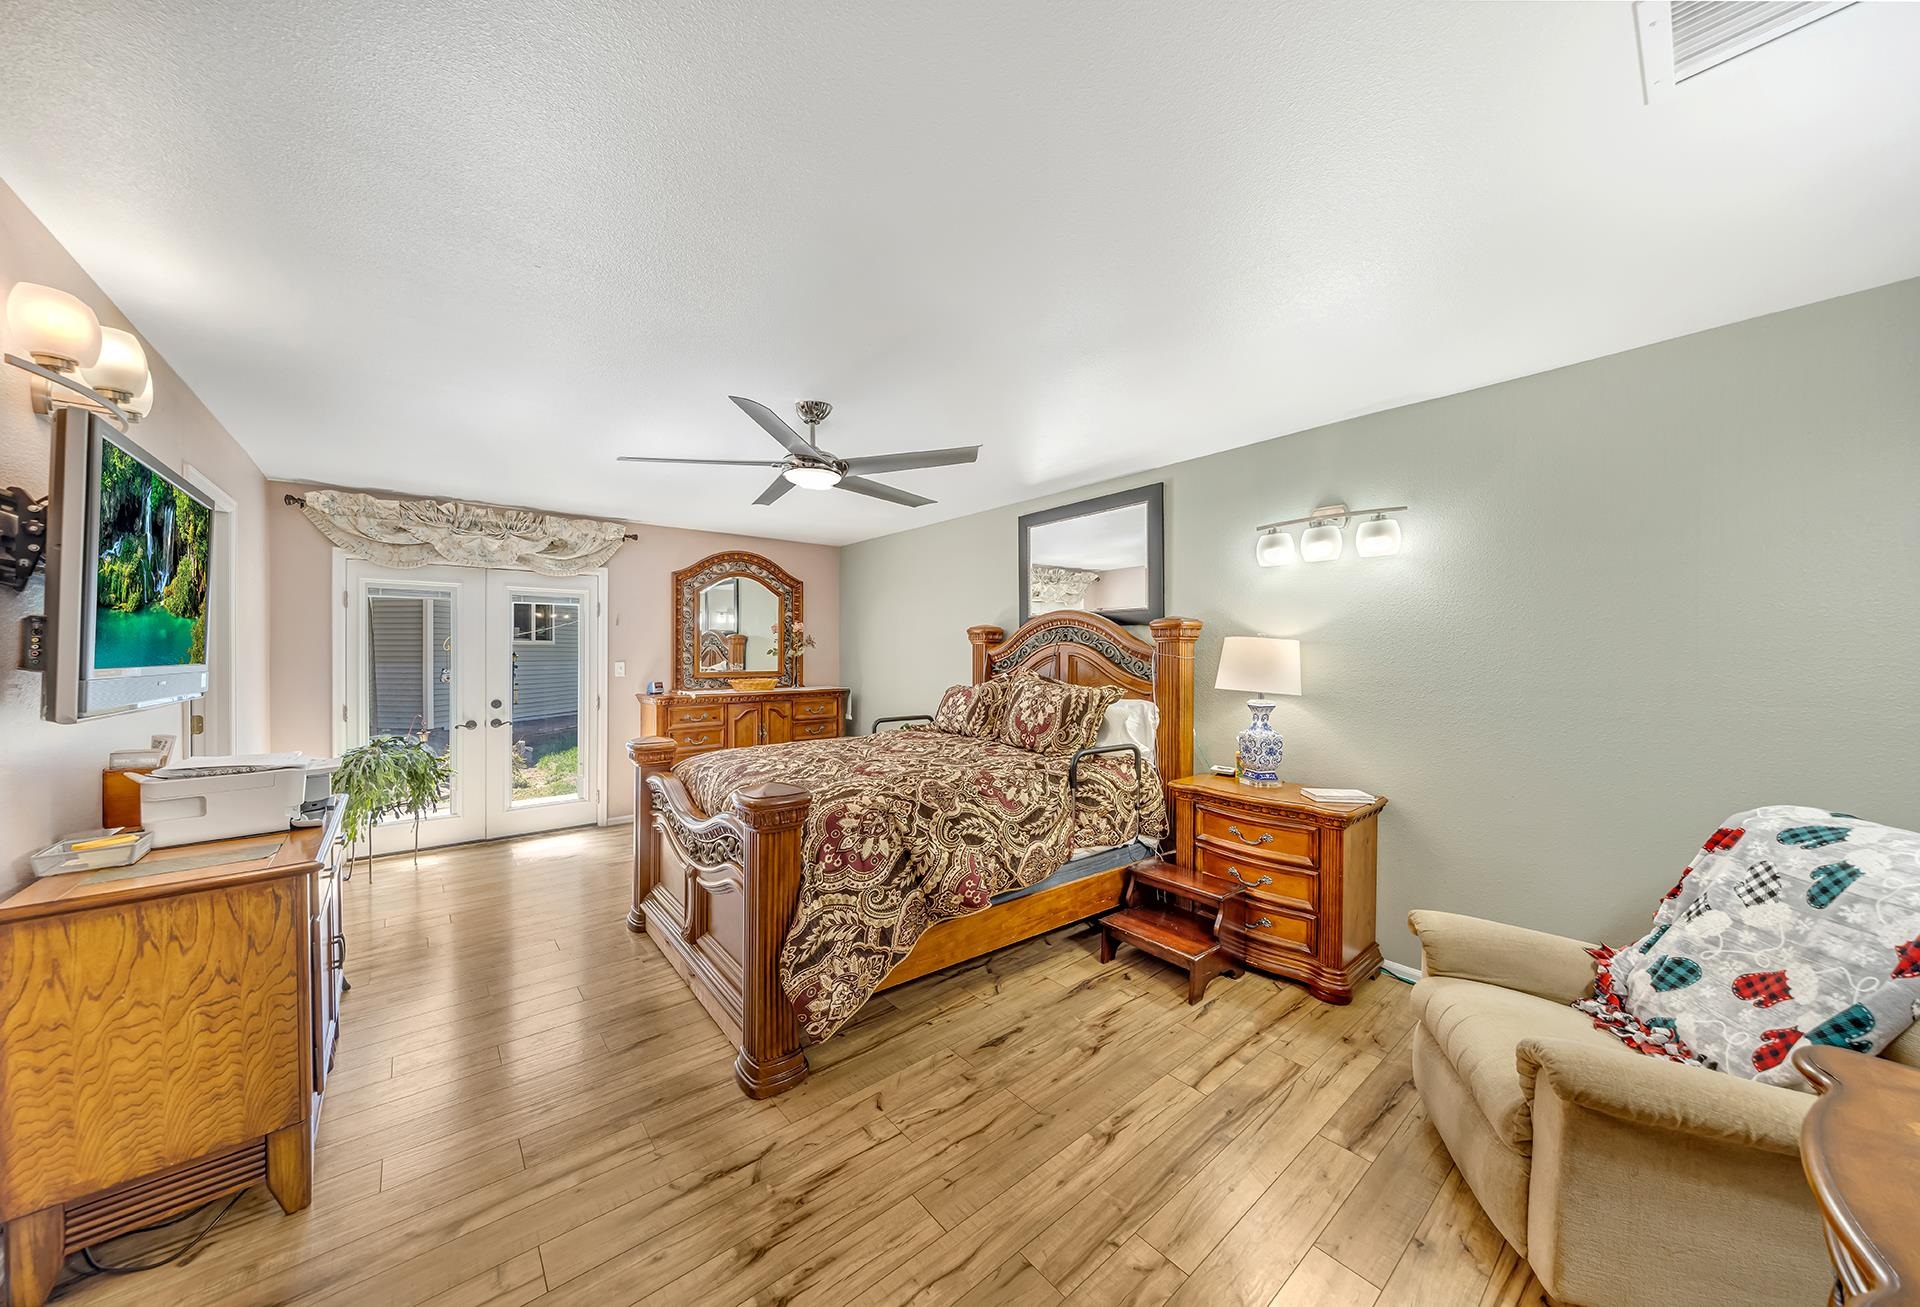
Bedroom with an ornate wooden bed, matching dresser, and glass patio doors.
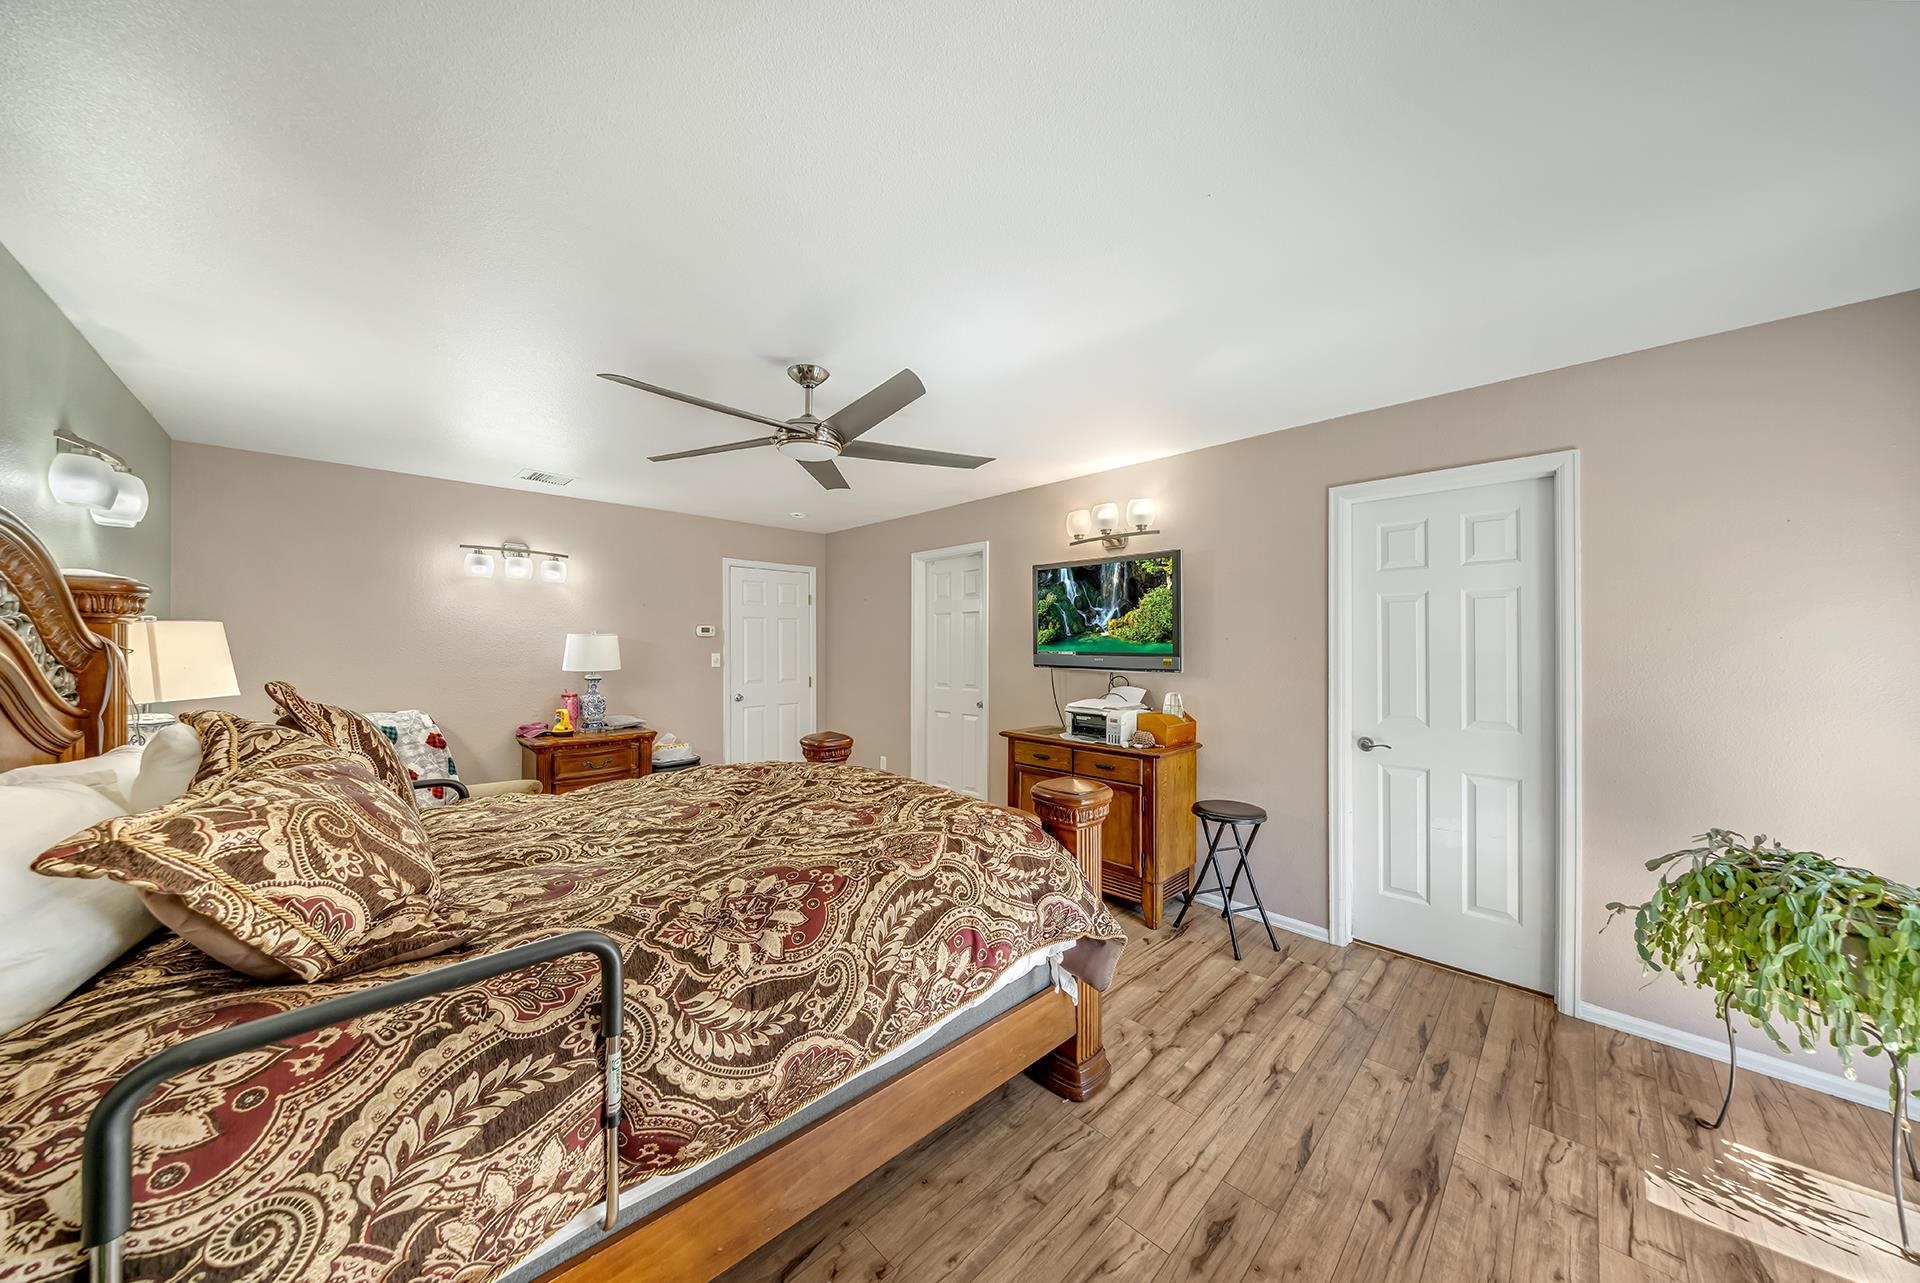
Furnished bedroom with an ornate patterned bedspread, ceiling fan, and wood-look flooring.
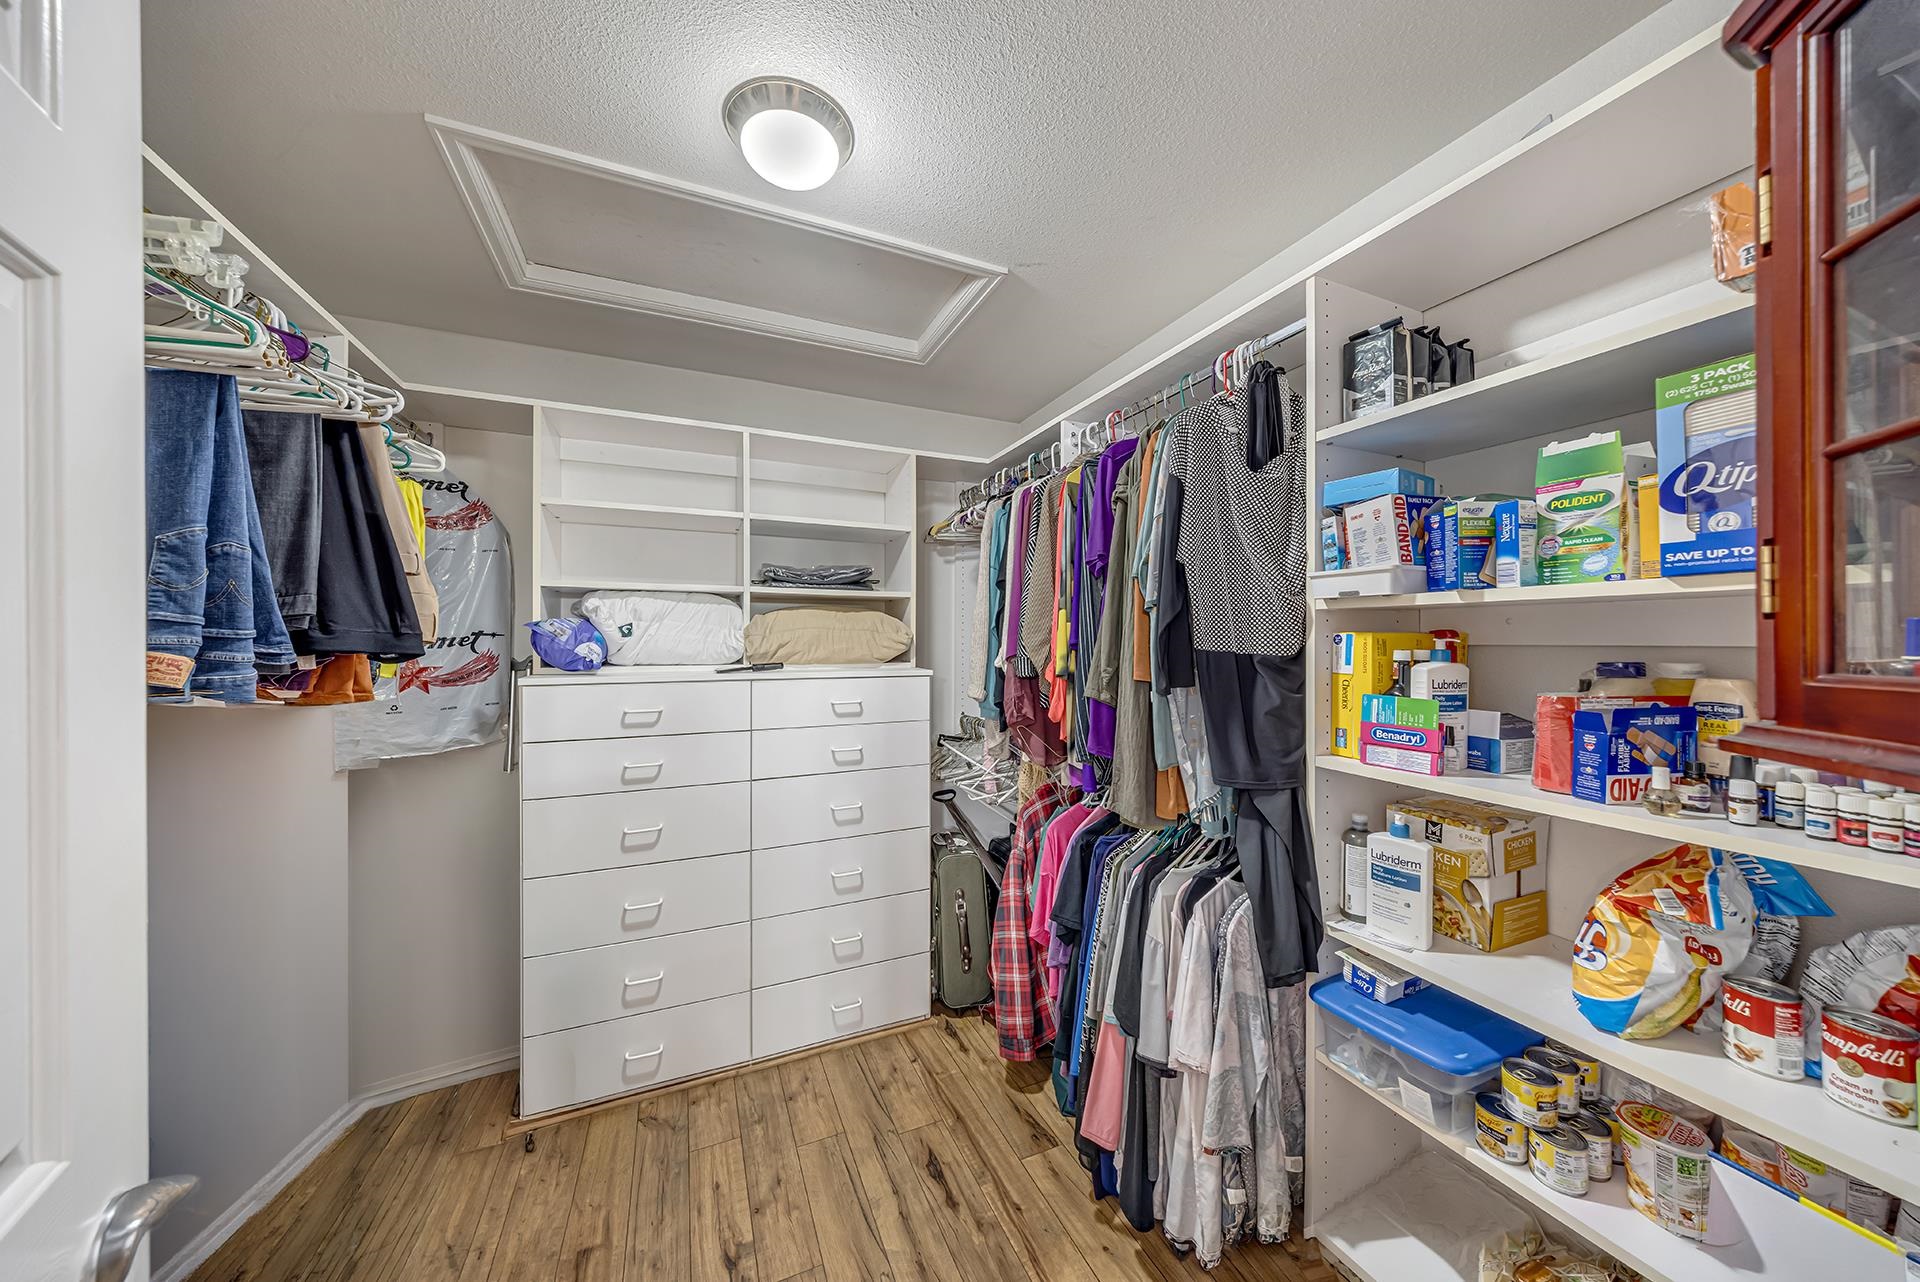
Walk-in closet with built-in drawers, hanging clothes, and shelves stocked with household supplies.
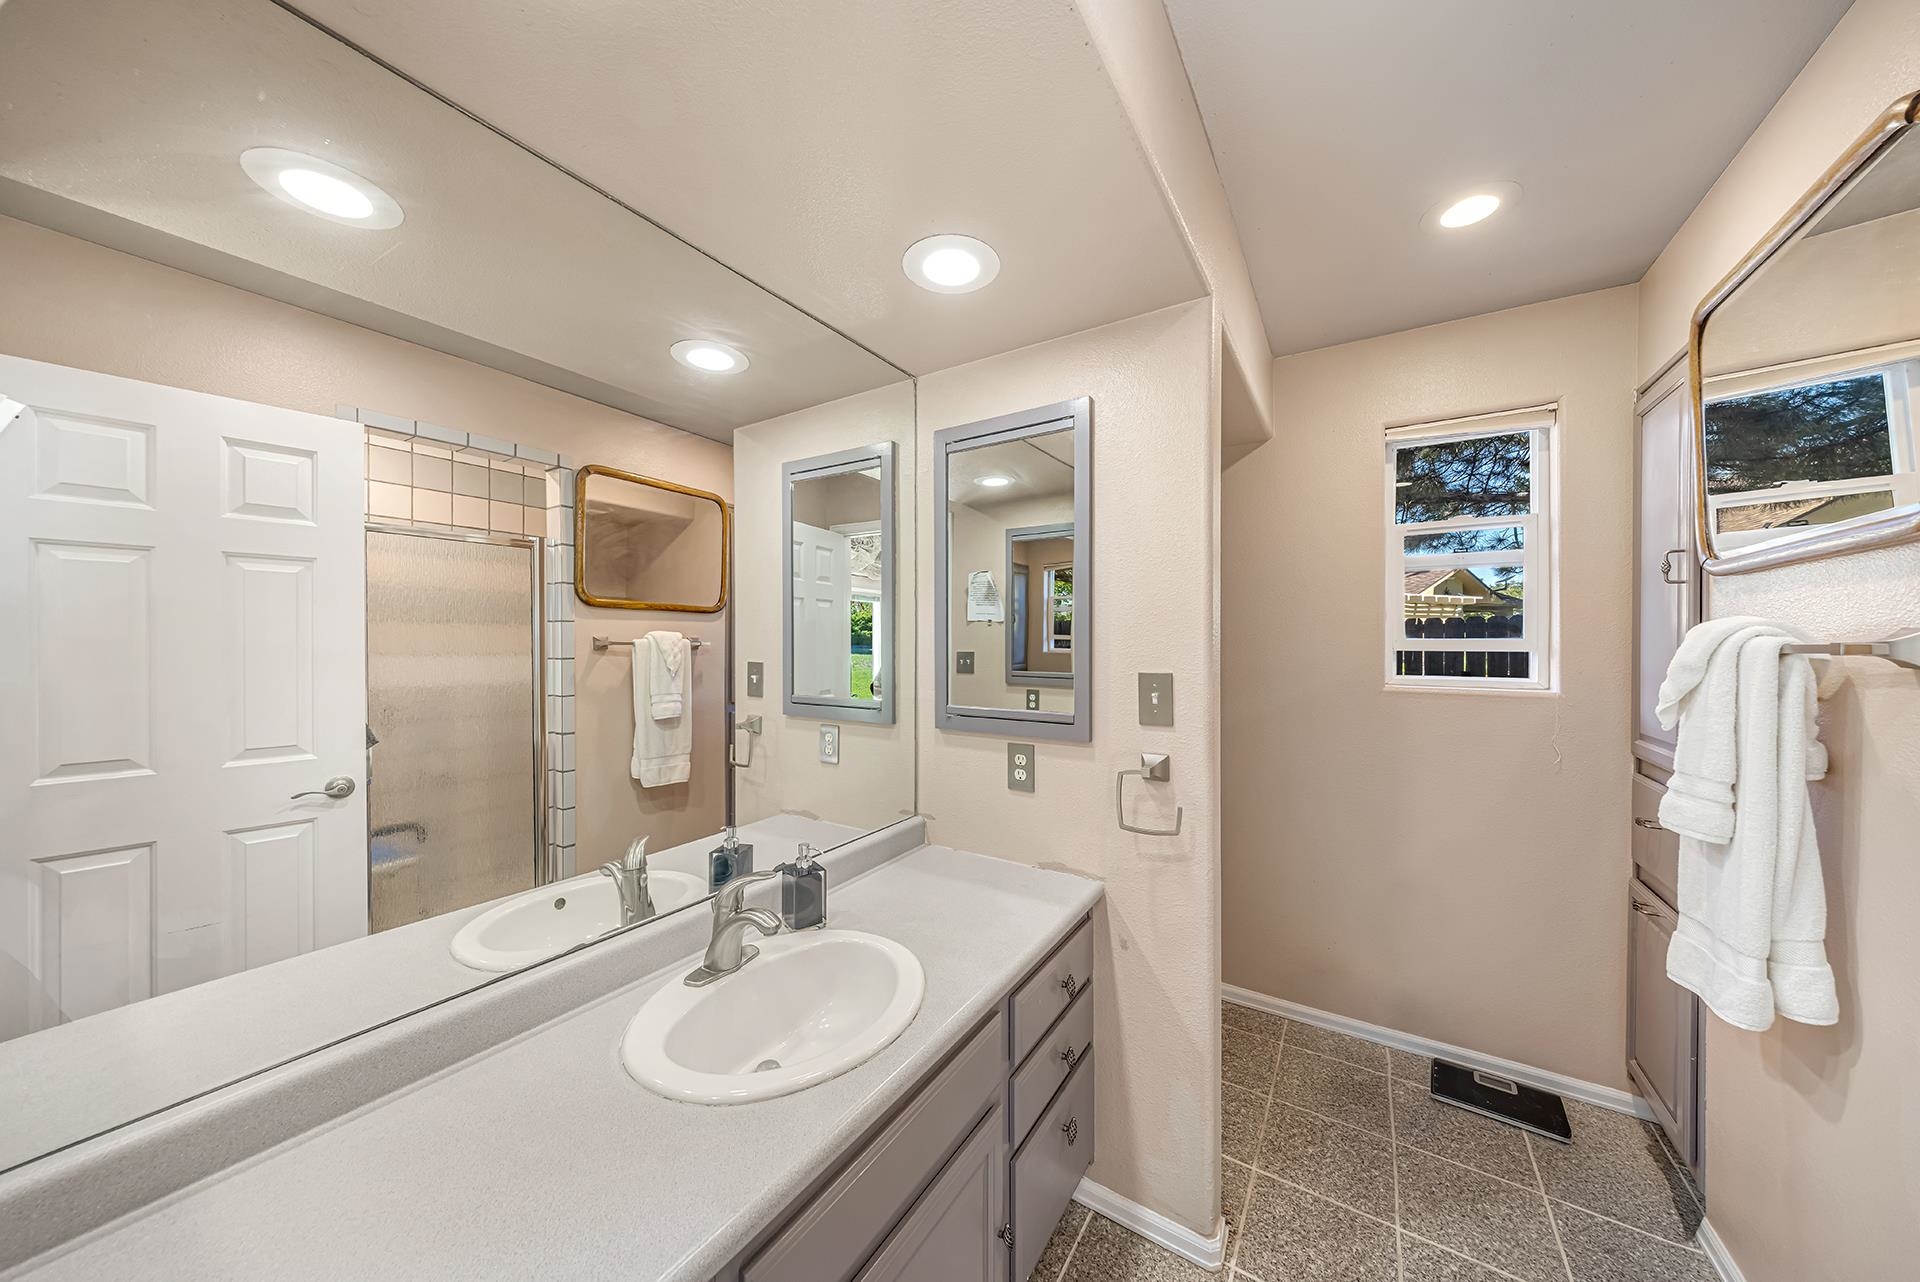
Bathroom with a double-sink vanity, large mirrors, and a frosted-glass shower door.
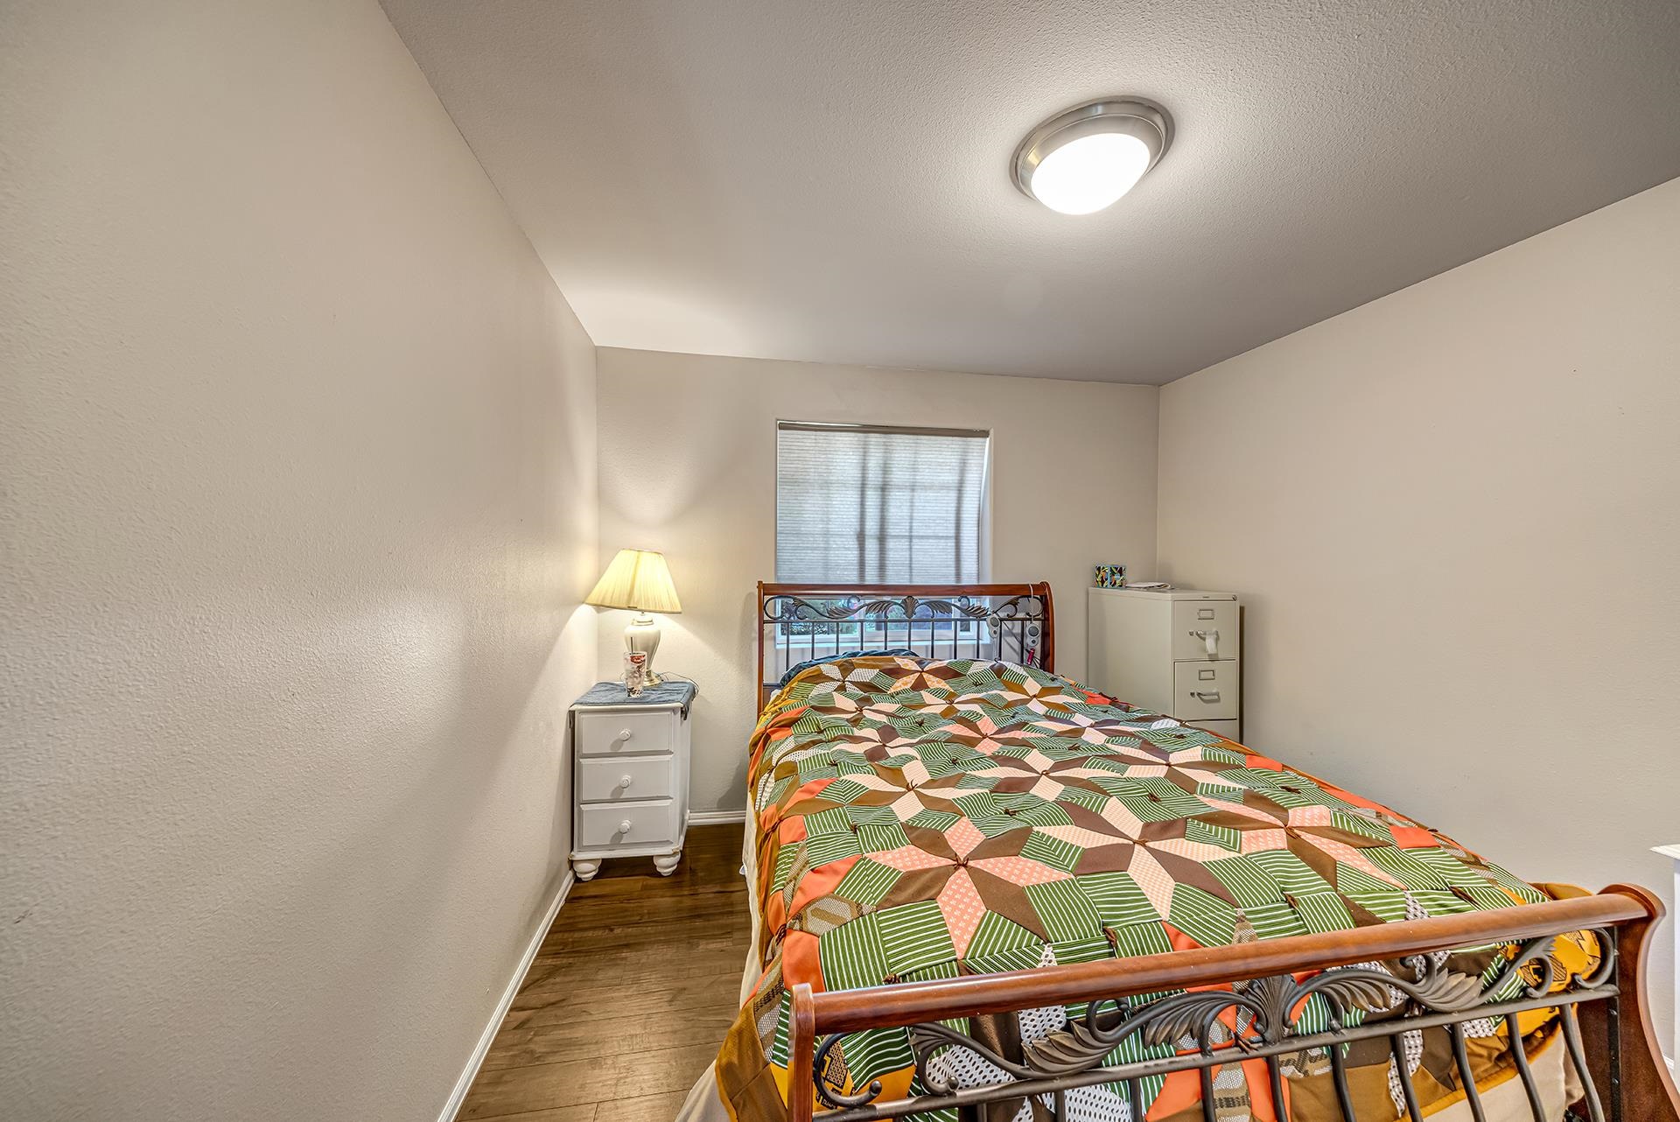
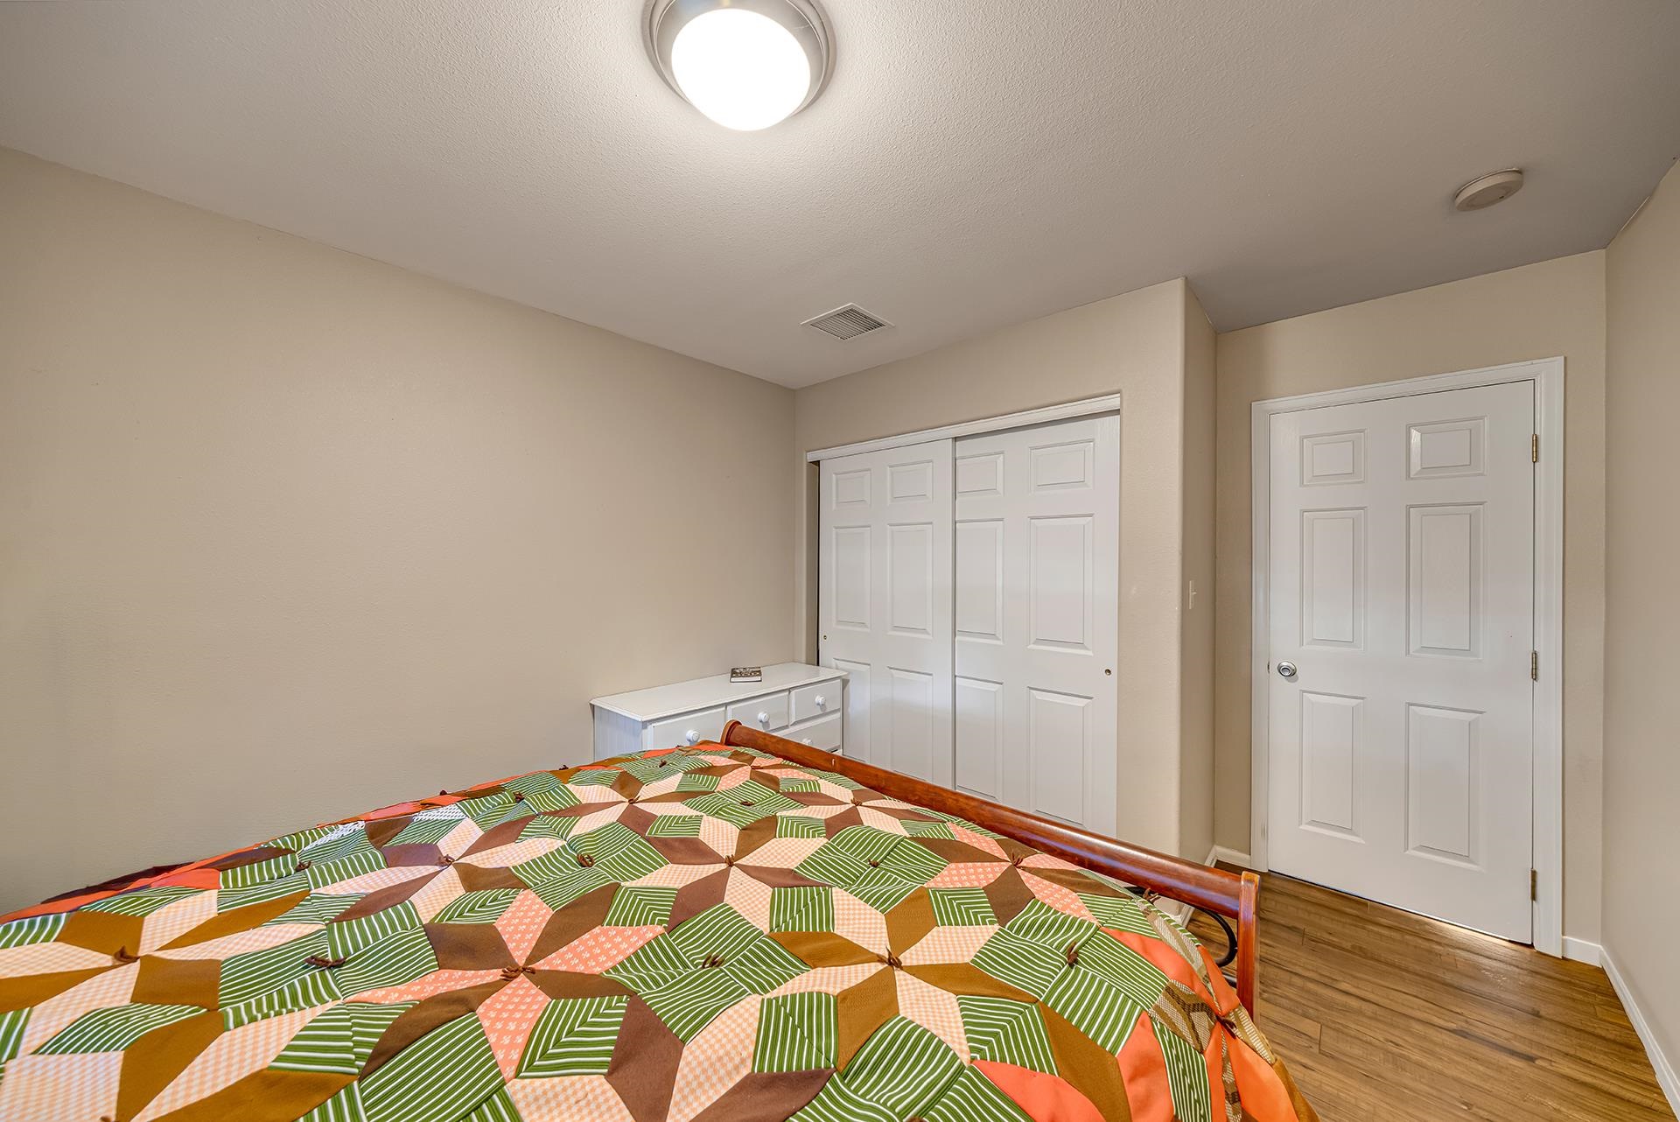
Bedroom with a metal bed and colorful patchwork quilt, beside a window with blinds.
Bedroom with a colorful patchwork bedspread, white closet doors, and wood flooring.
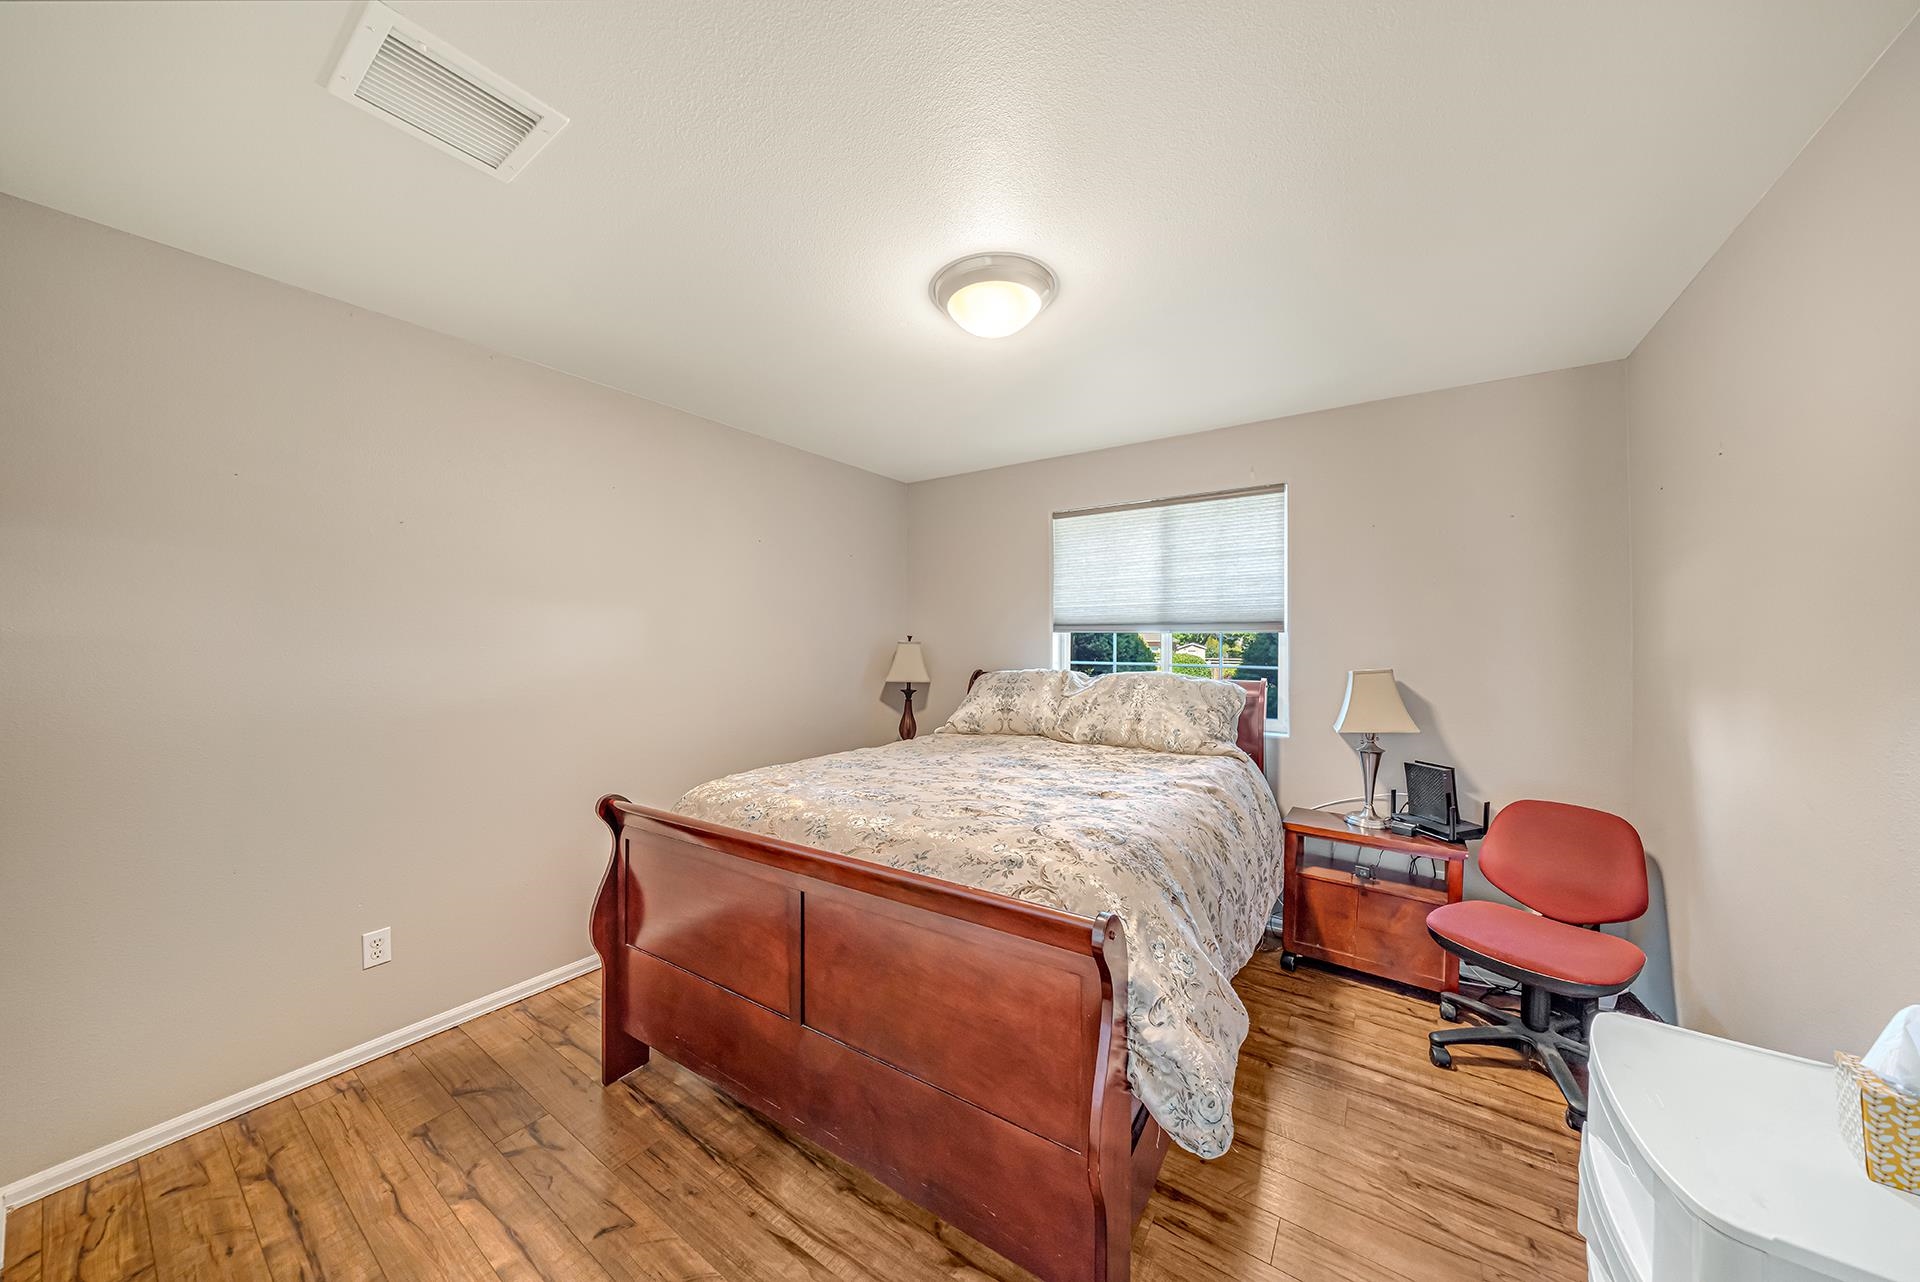
Bedroom with a wooden bed, patterned bedding, wood-look tile flooring, and a window with a lowered shade.
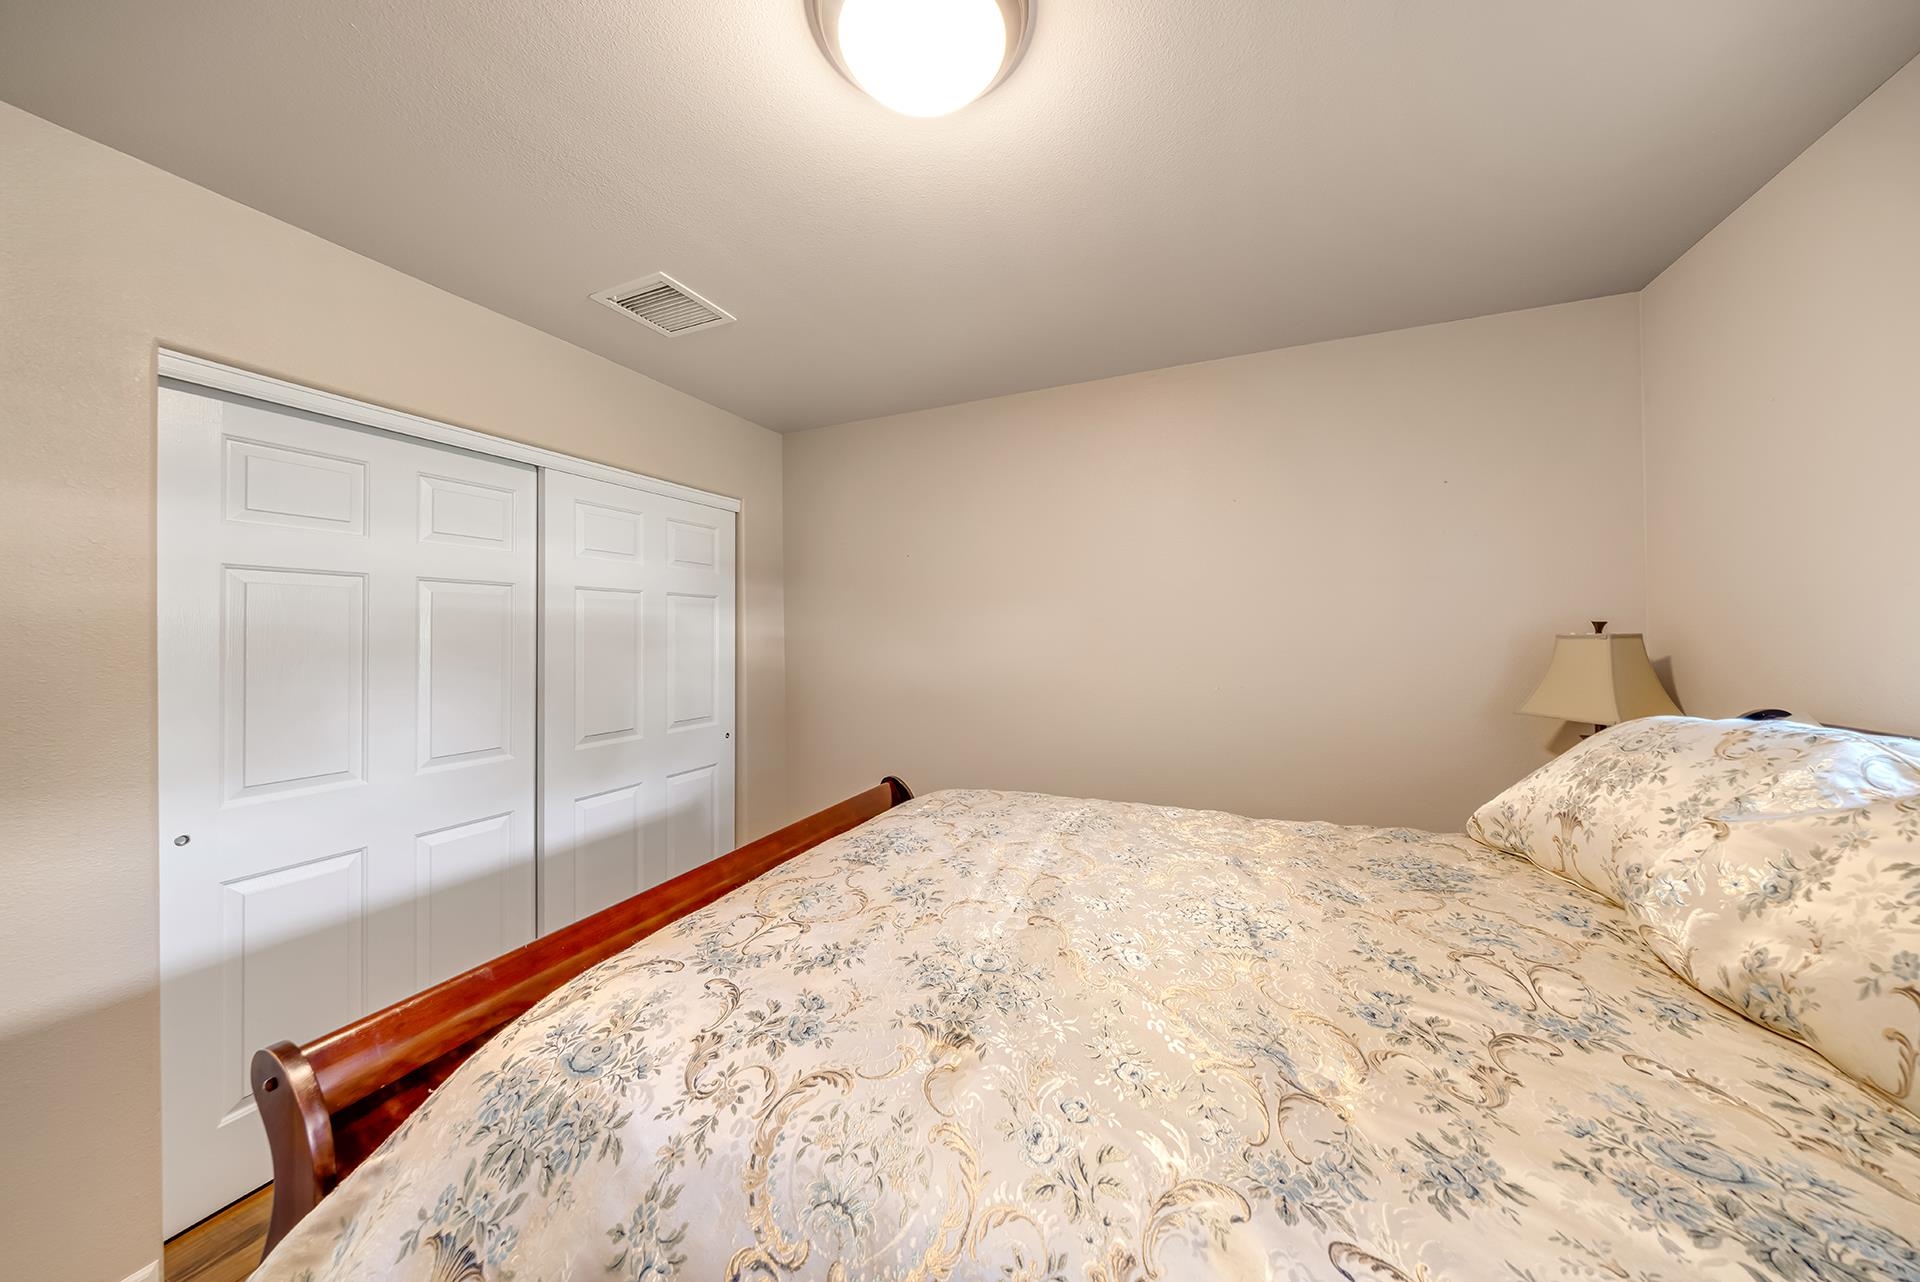
Furnished bedroom with floral bedding and white closet doors.
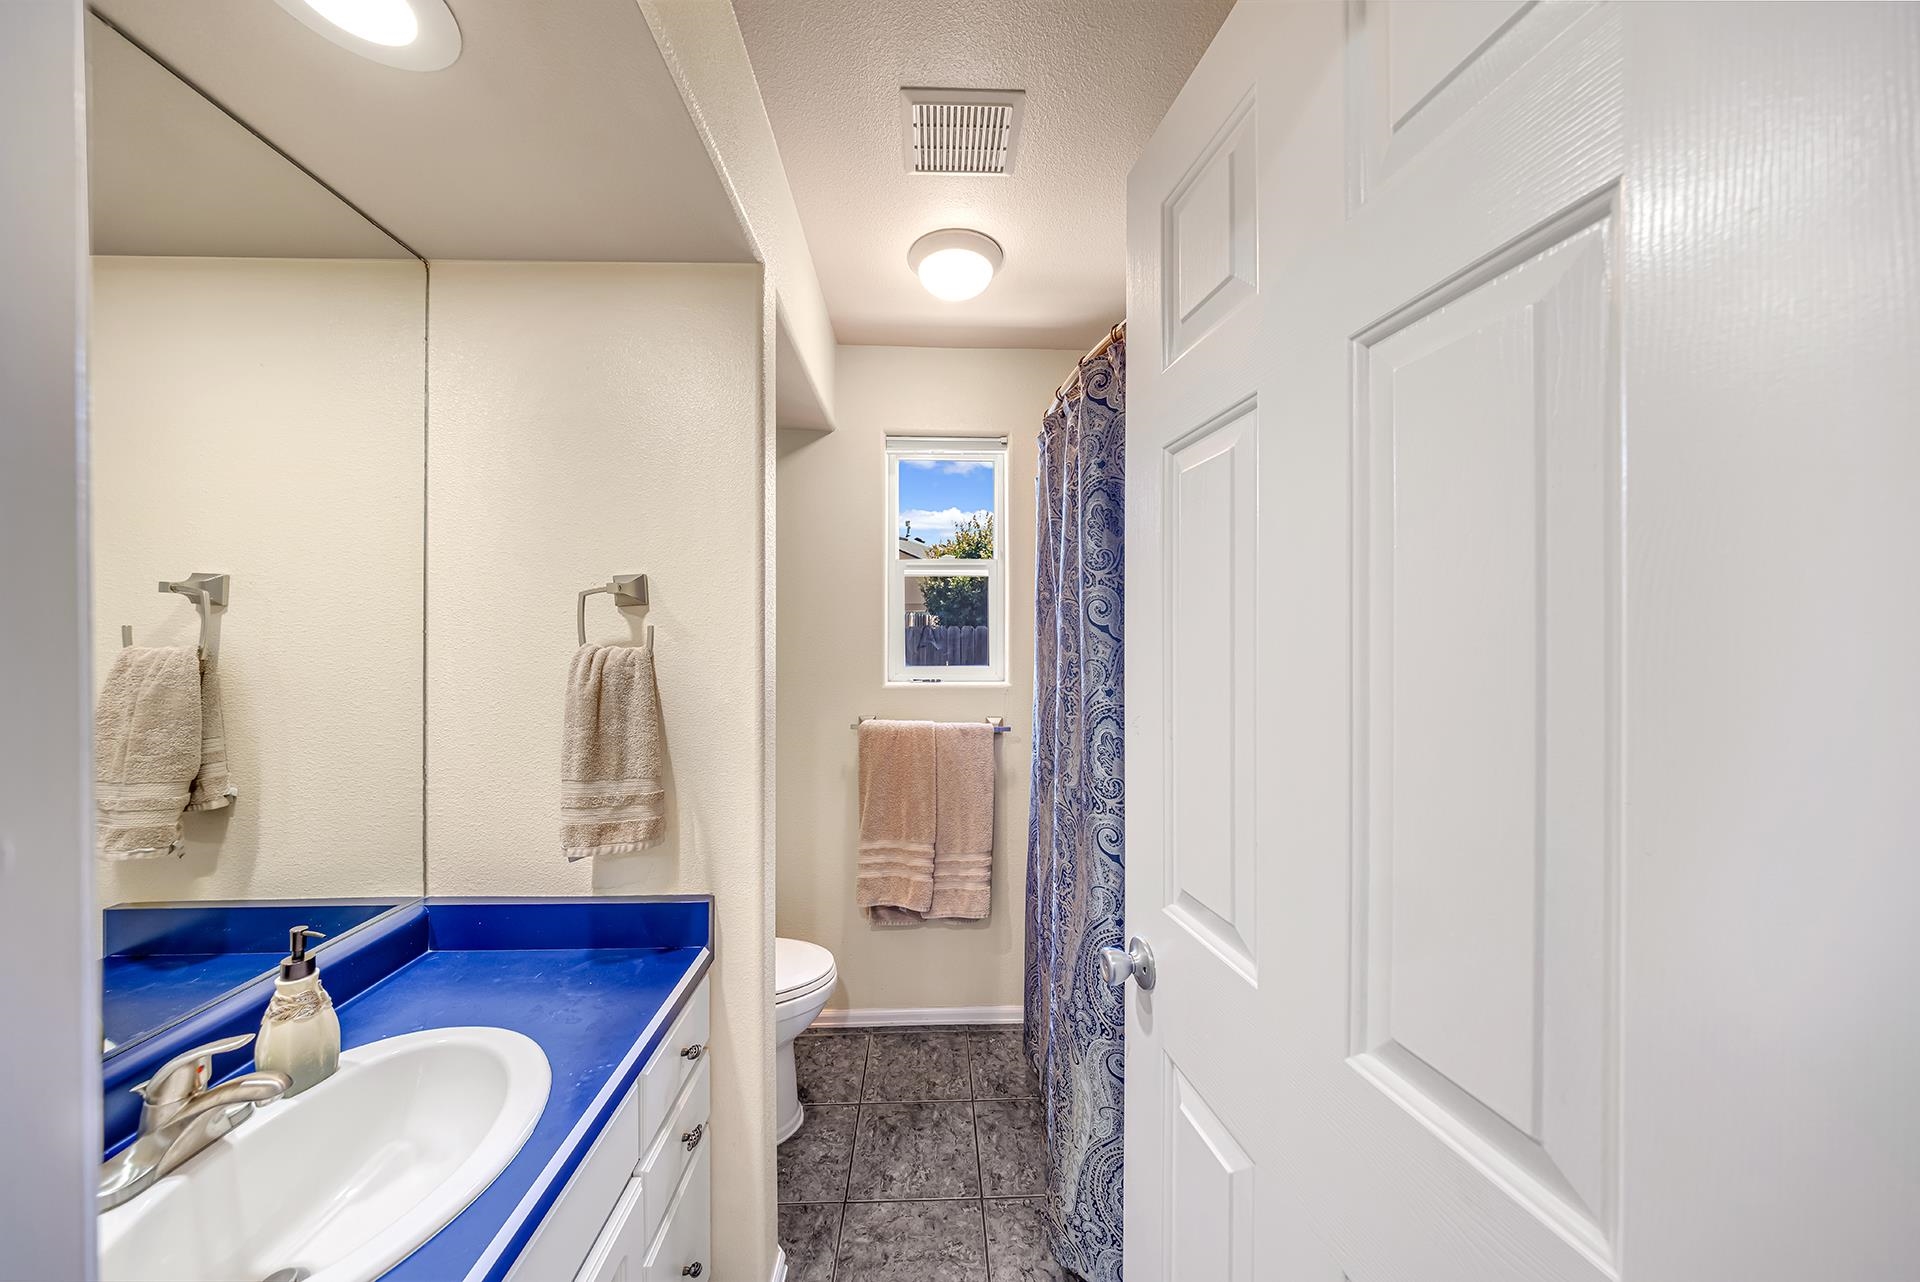
Bathroom with a bright blue vanity, large mirror, gray tile floor, and patterned shower curtain.
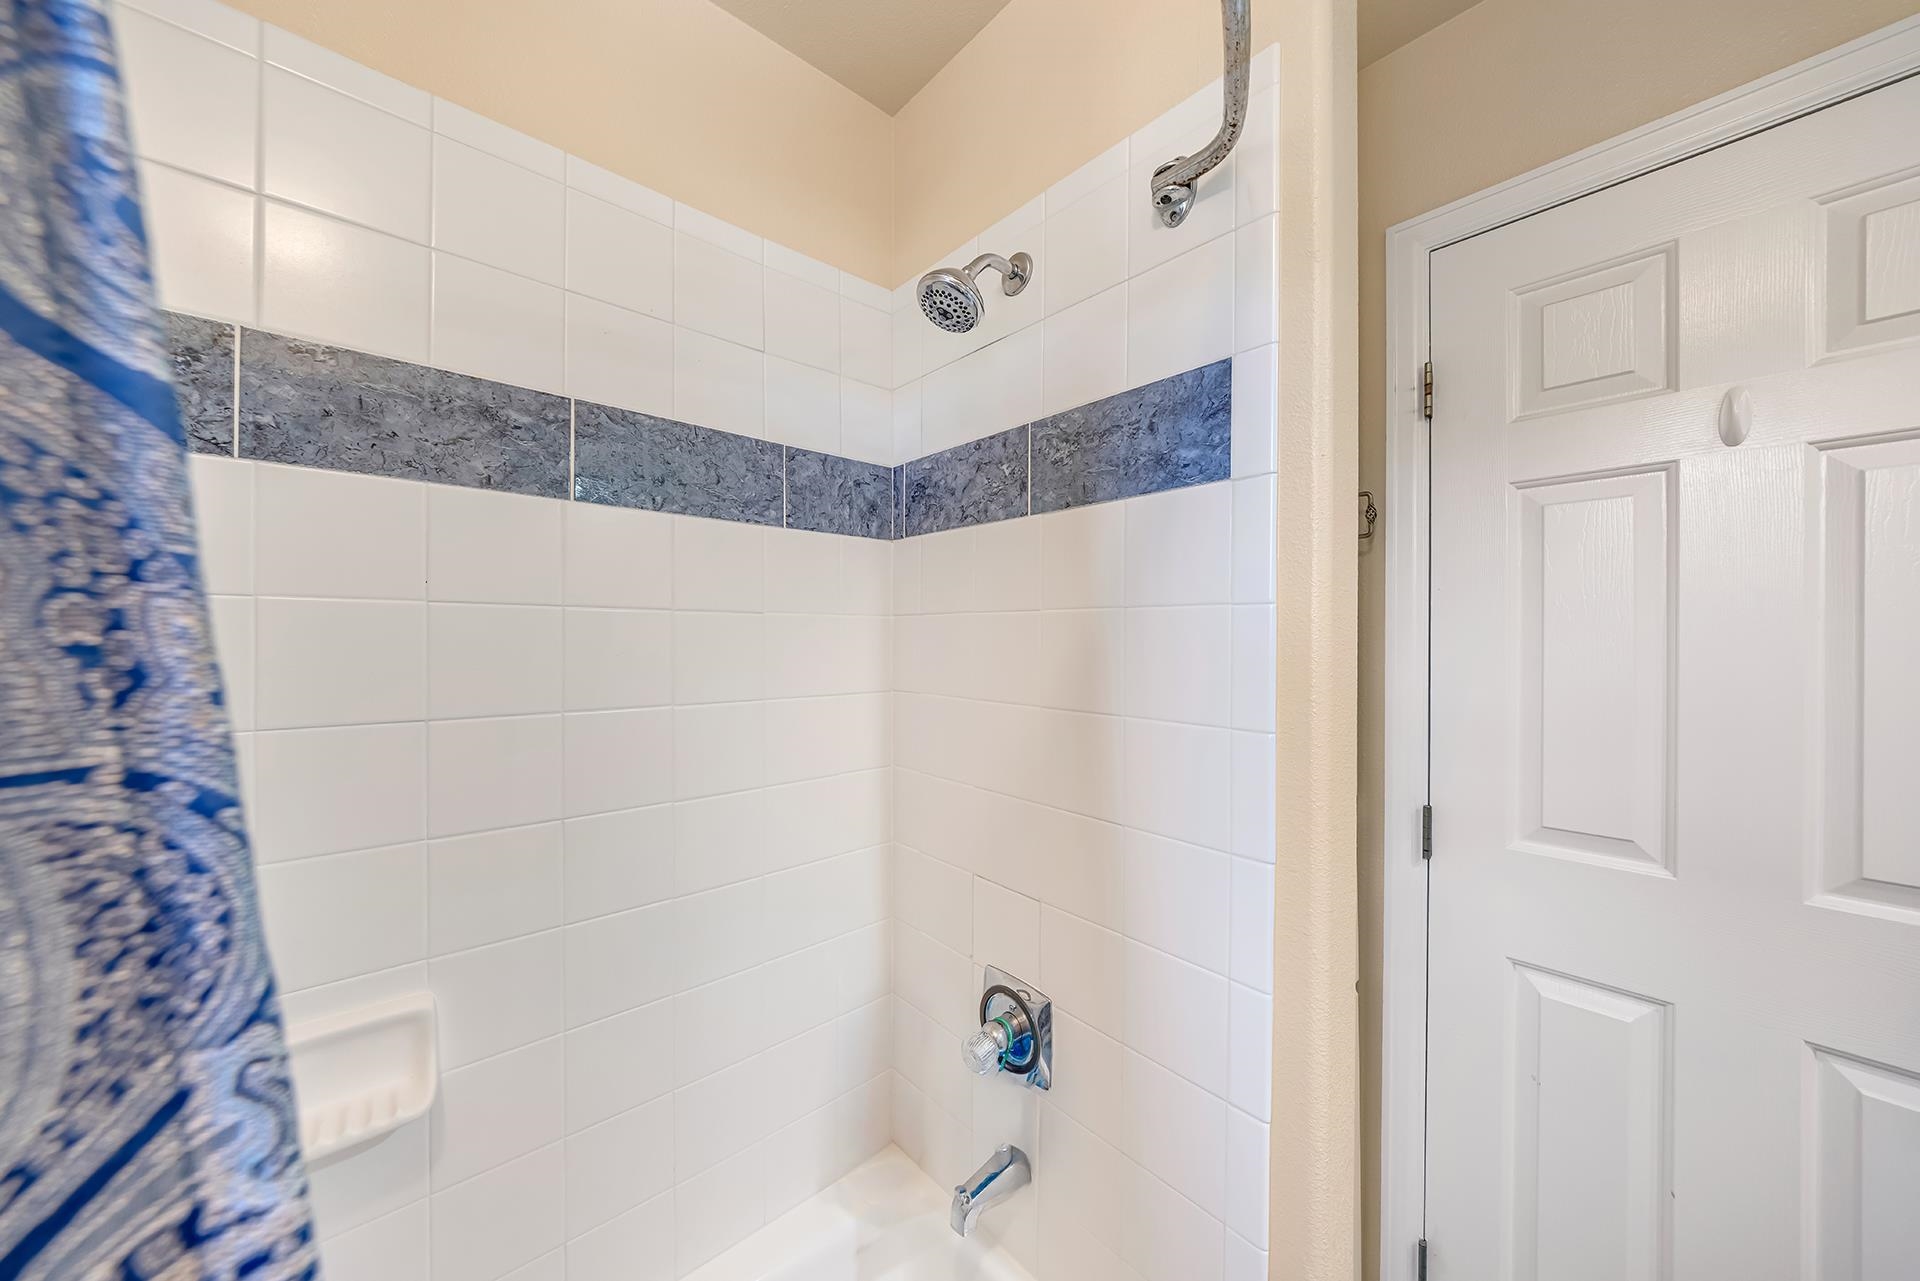
Bathroom shower with white tile, a blue-gray accent stripe, and chrome fixtures.
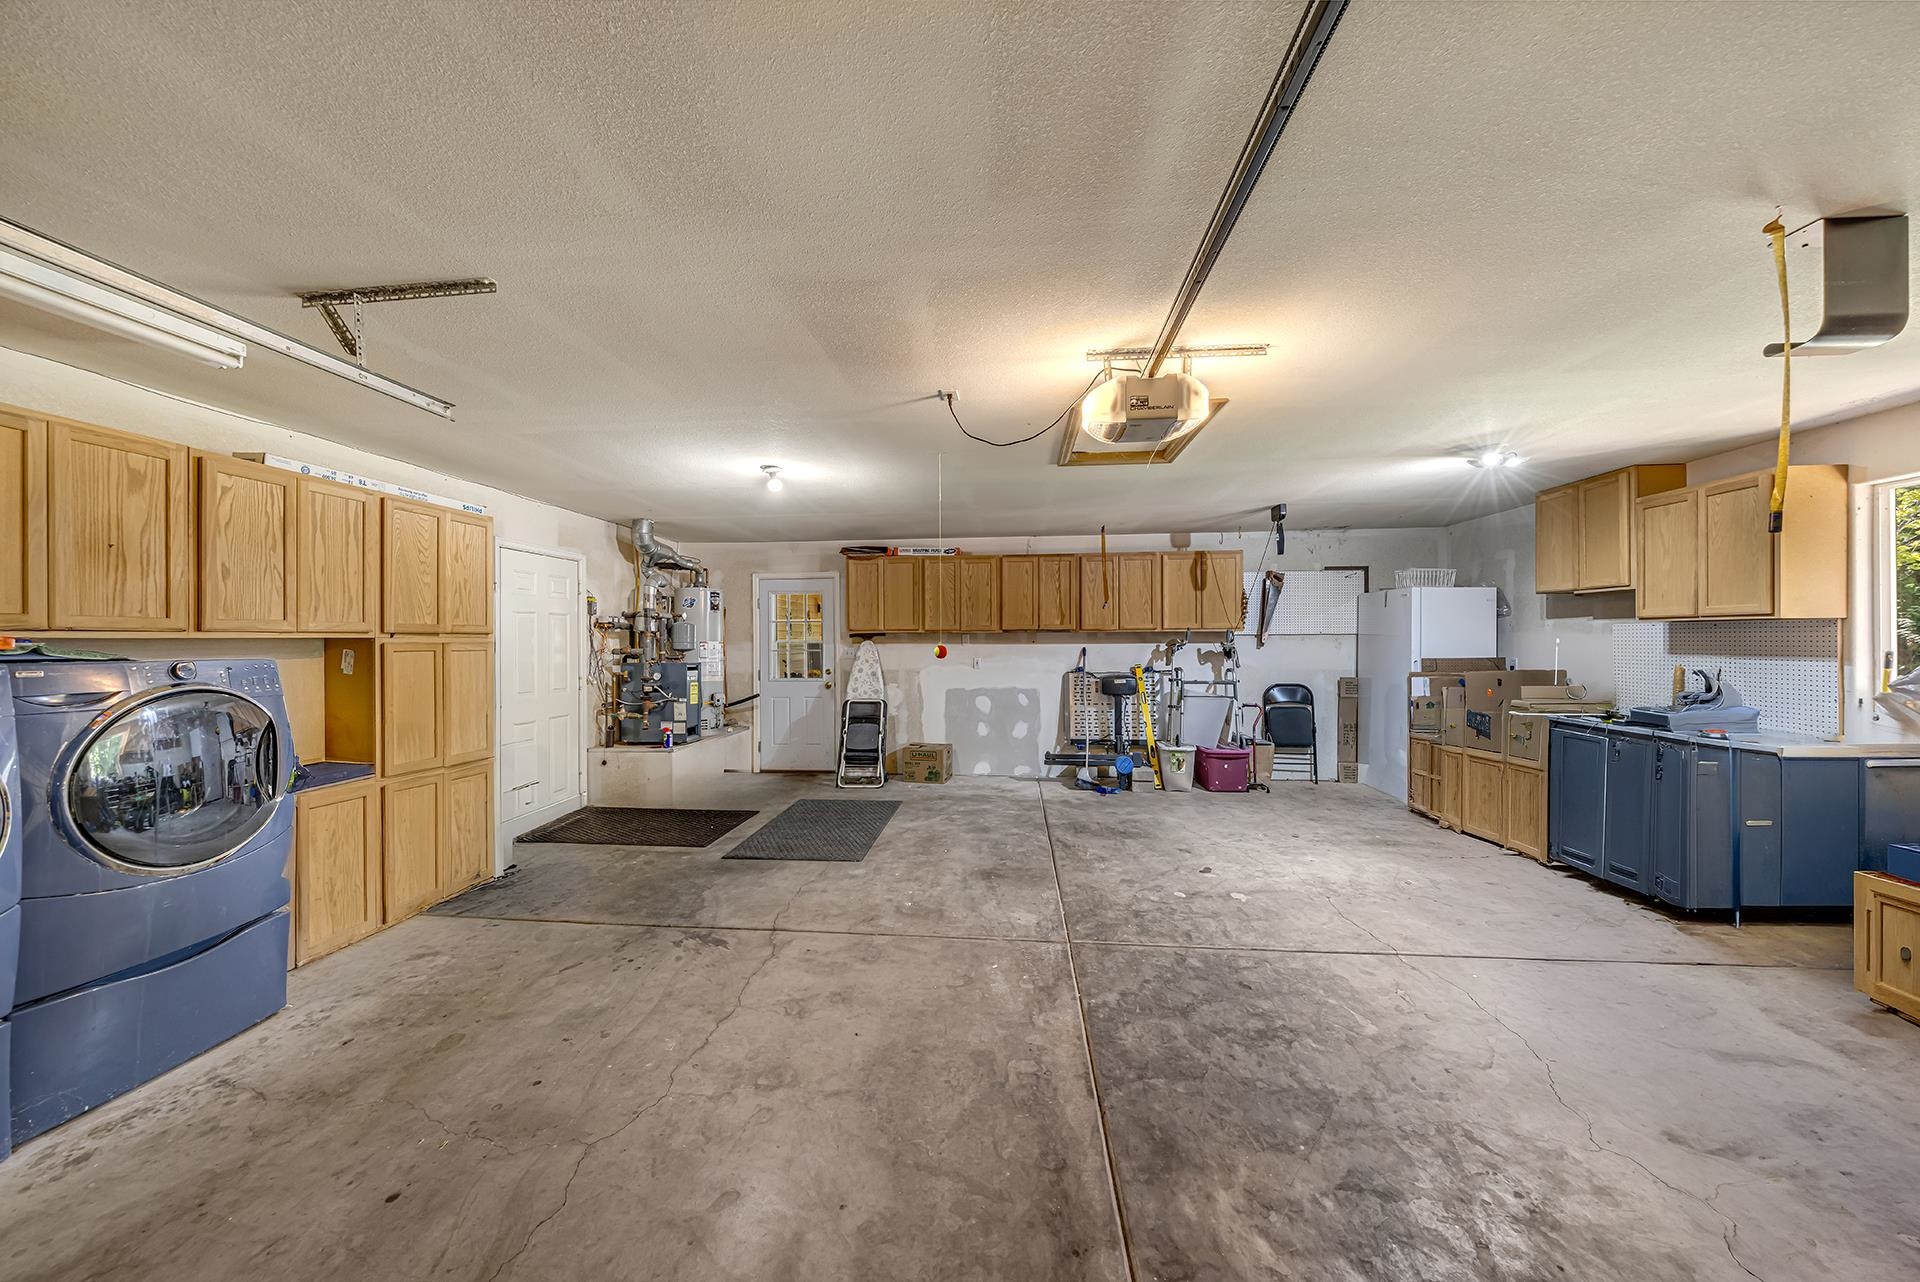
Garage with extensive wooden cabinets, a workbench, and a blue washer and dryer.
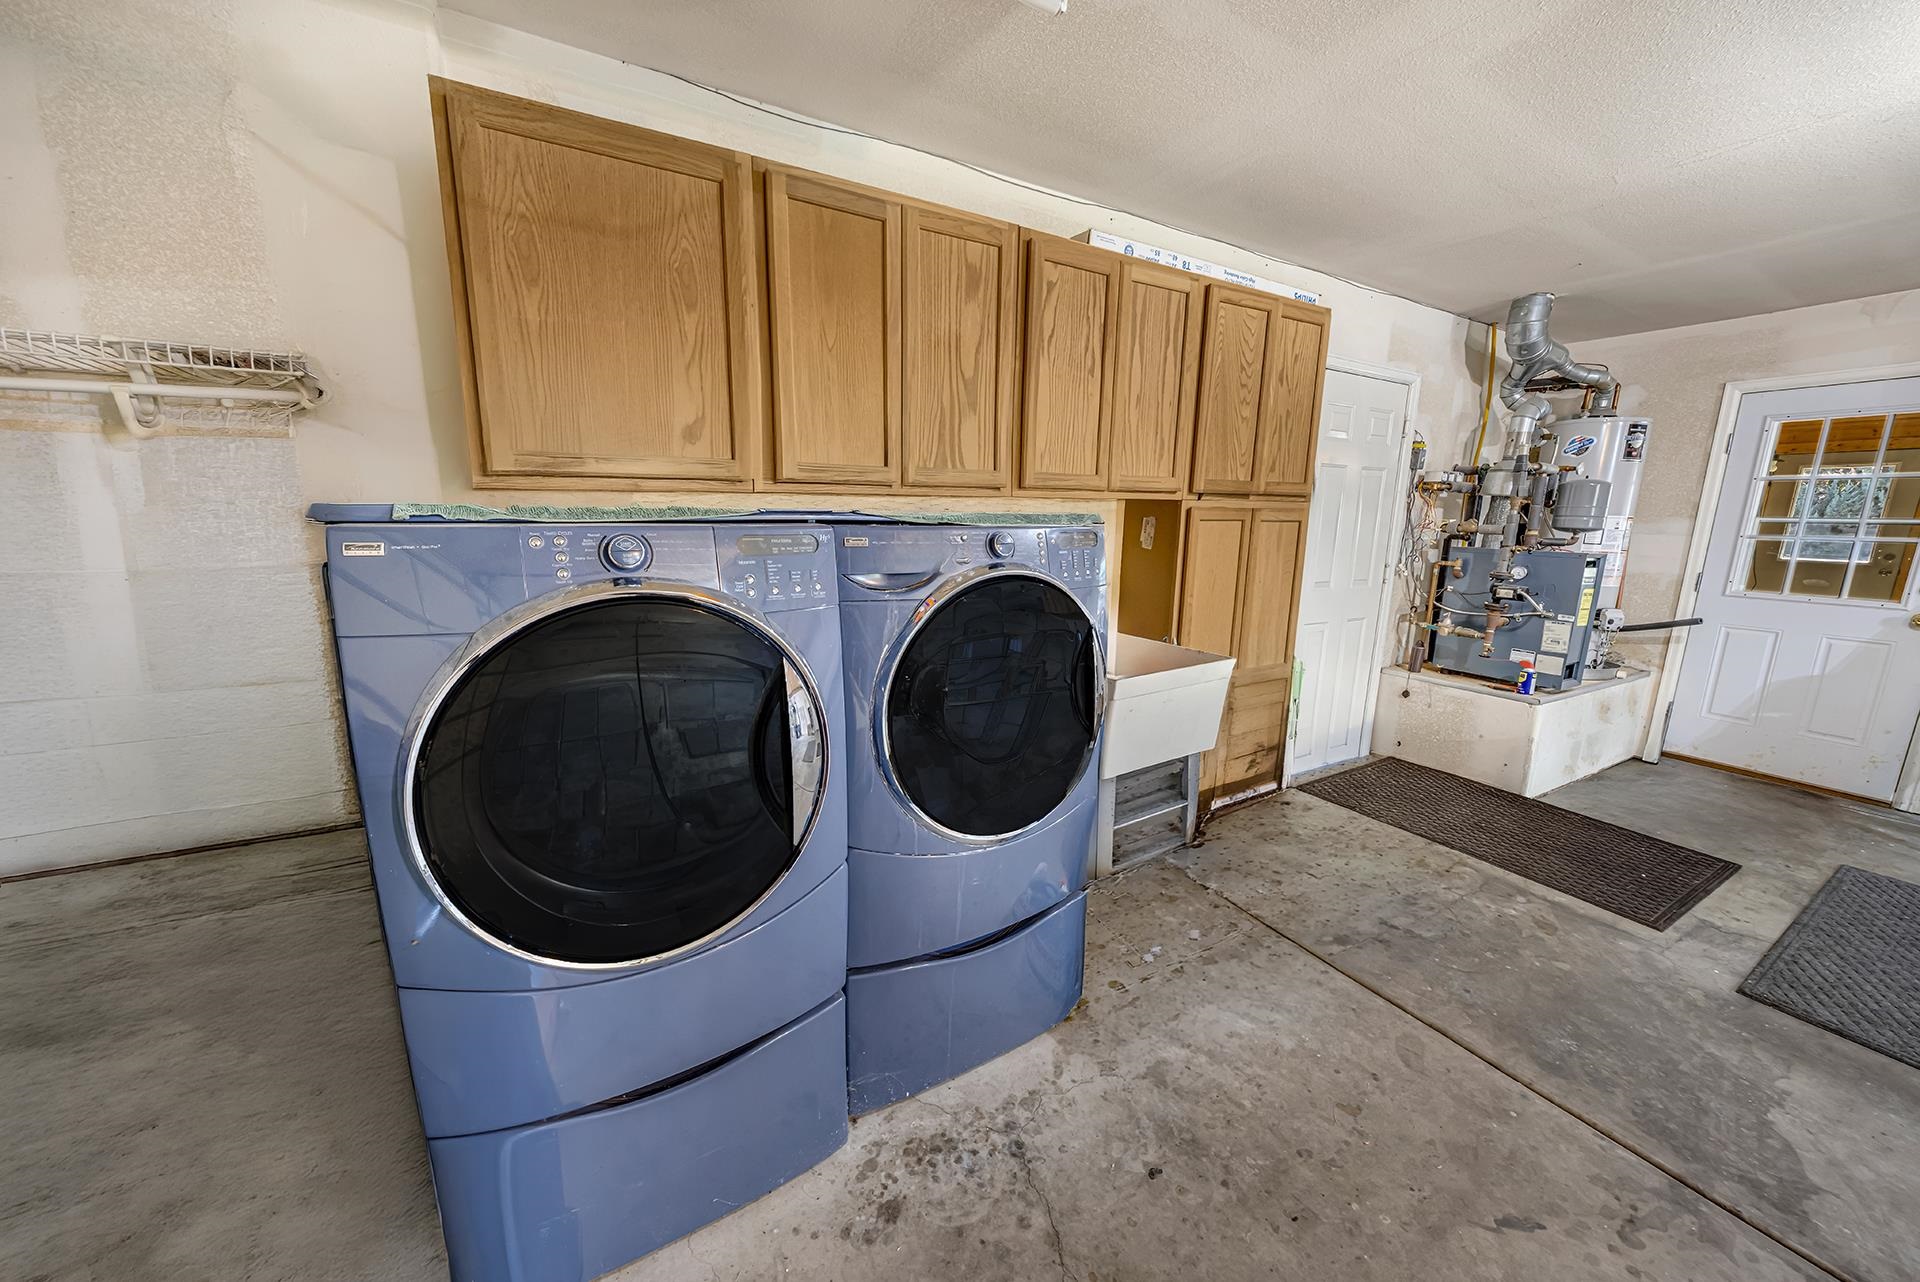
Garage laundry area with front-loading washer and dryer beneath oak cabinets.
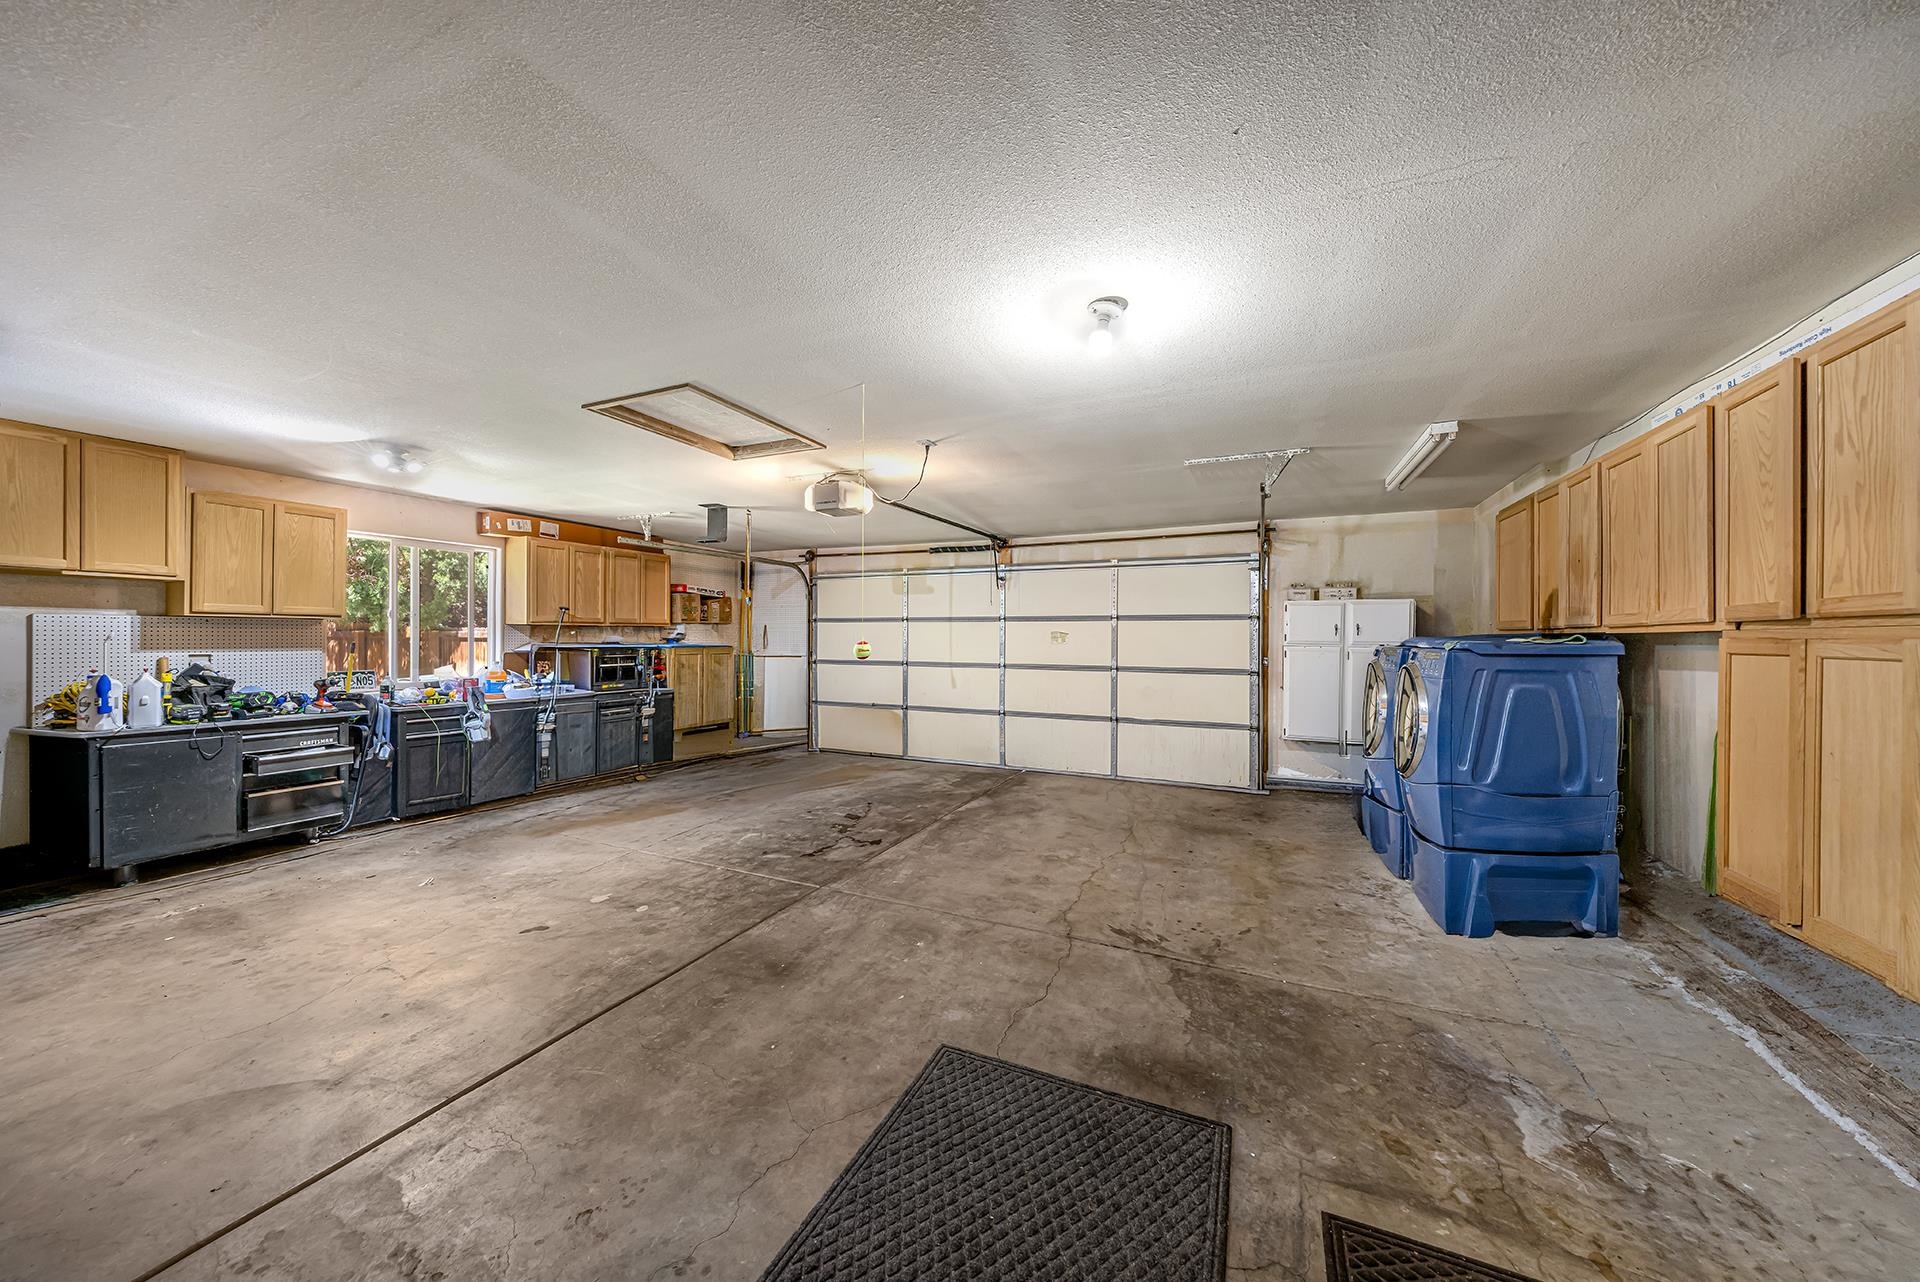
Spacious garage with wood cabinets, washer and dryer, and a broad concrete floor.
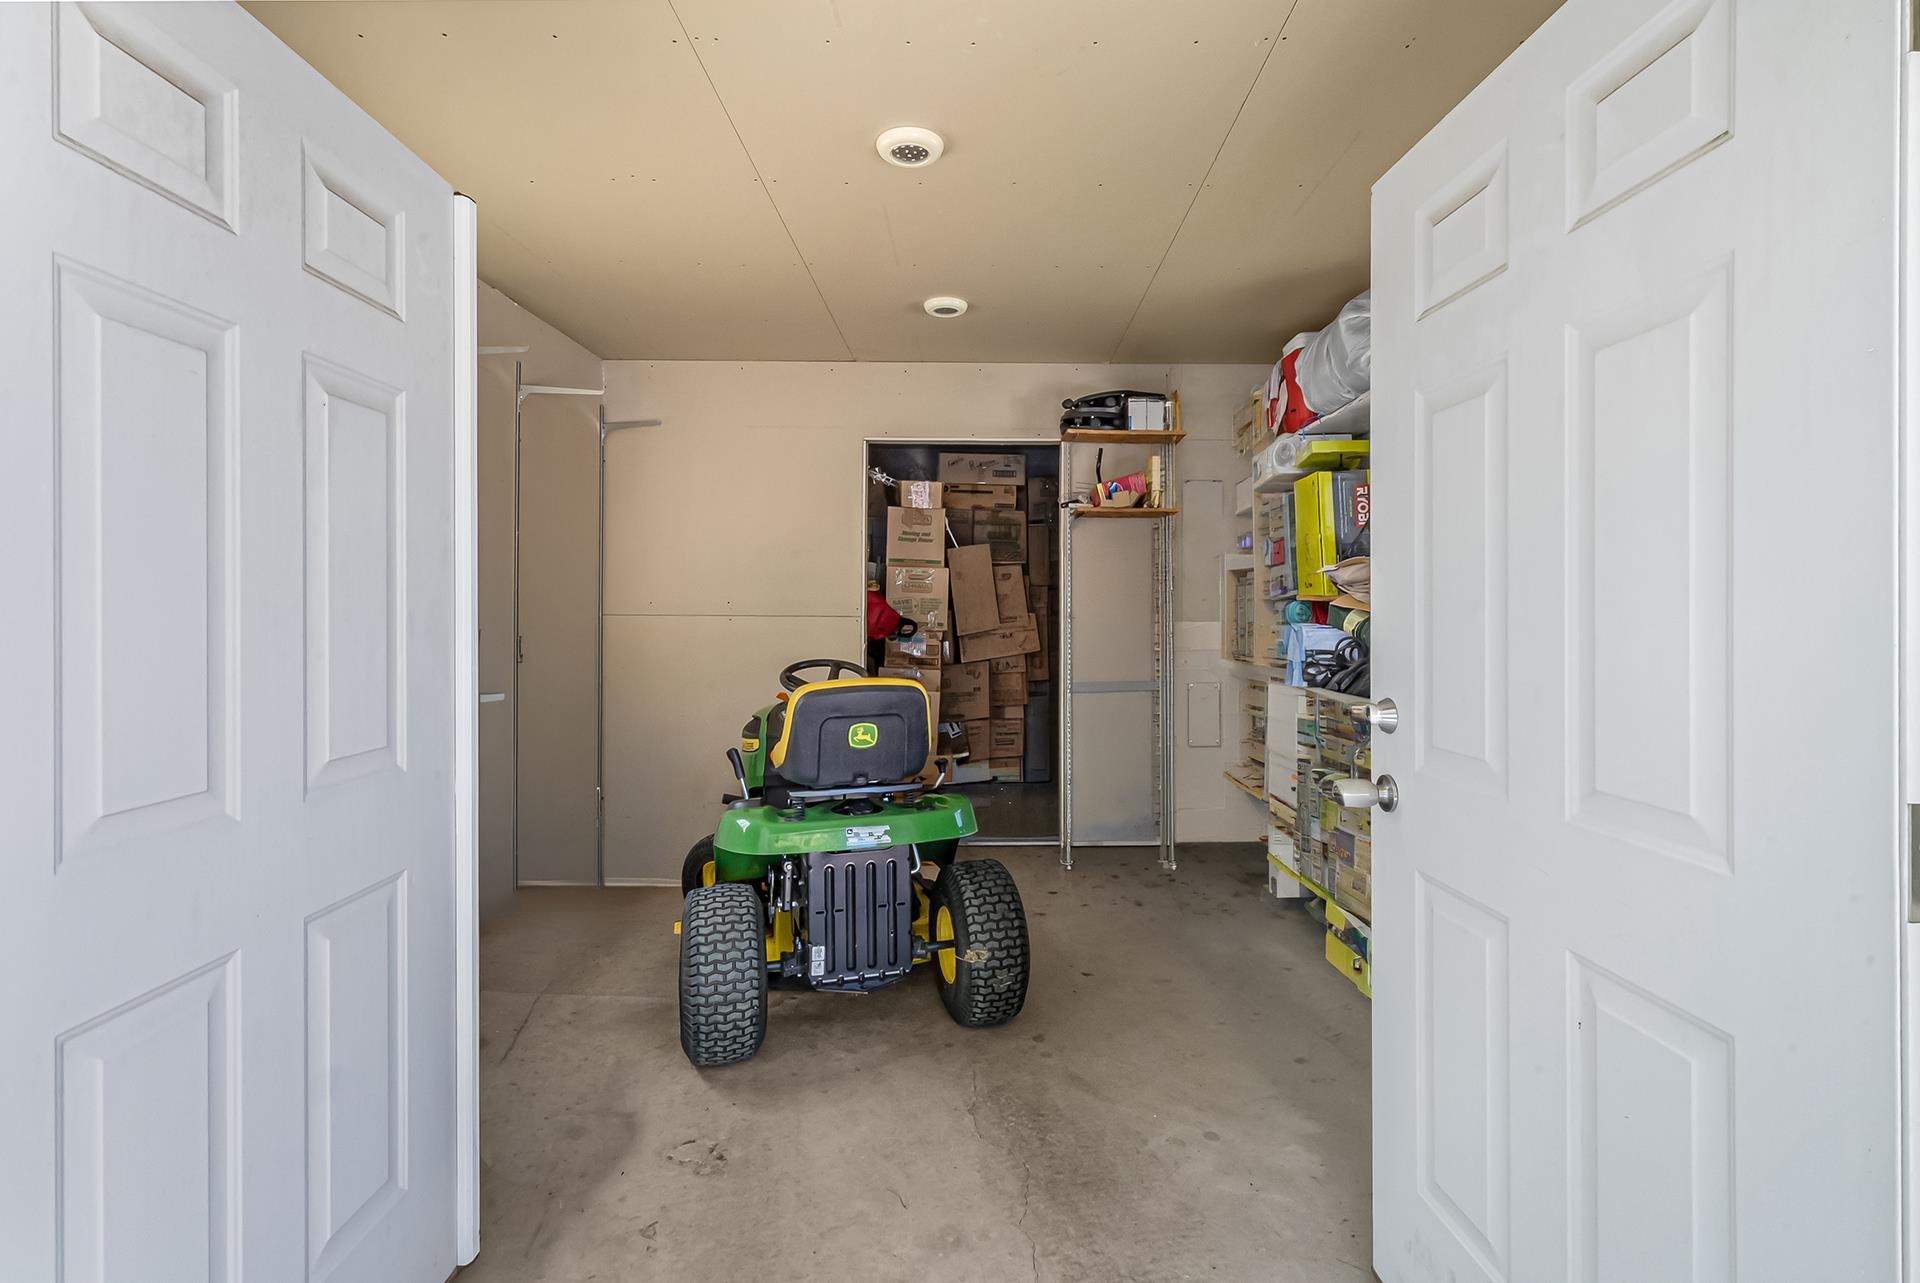
Garage with a green riding mower, storage shelves, and stacked boxes.
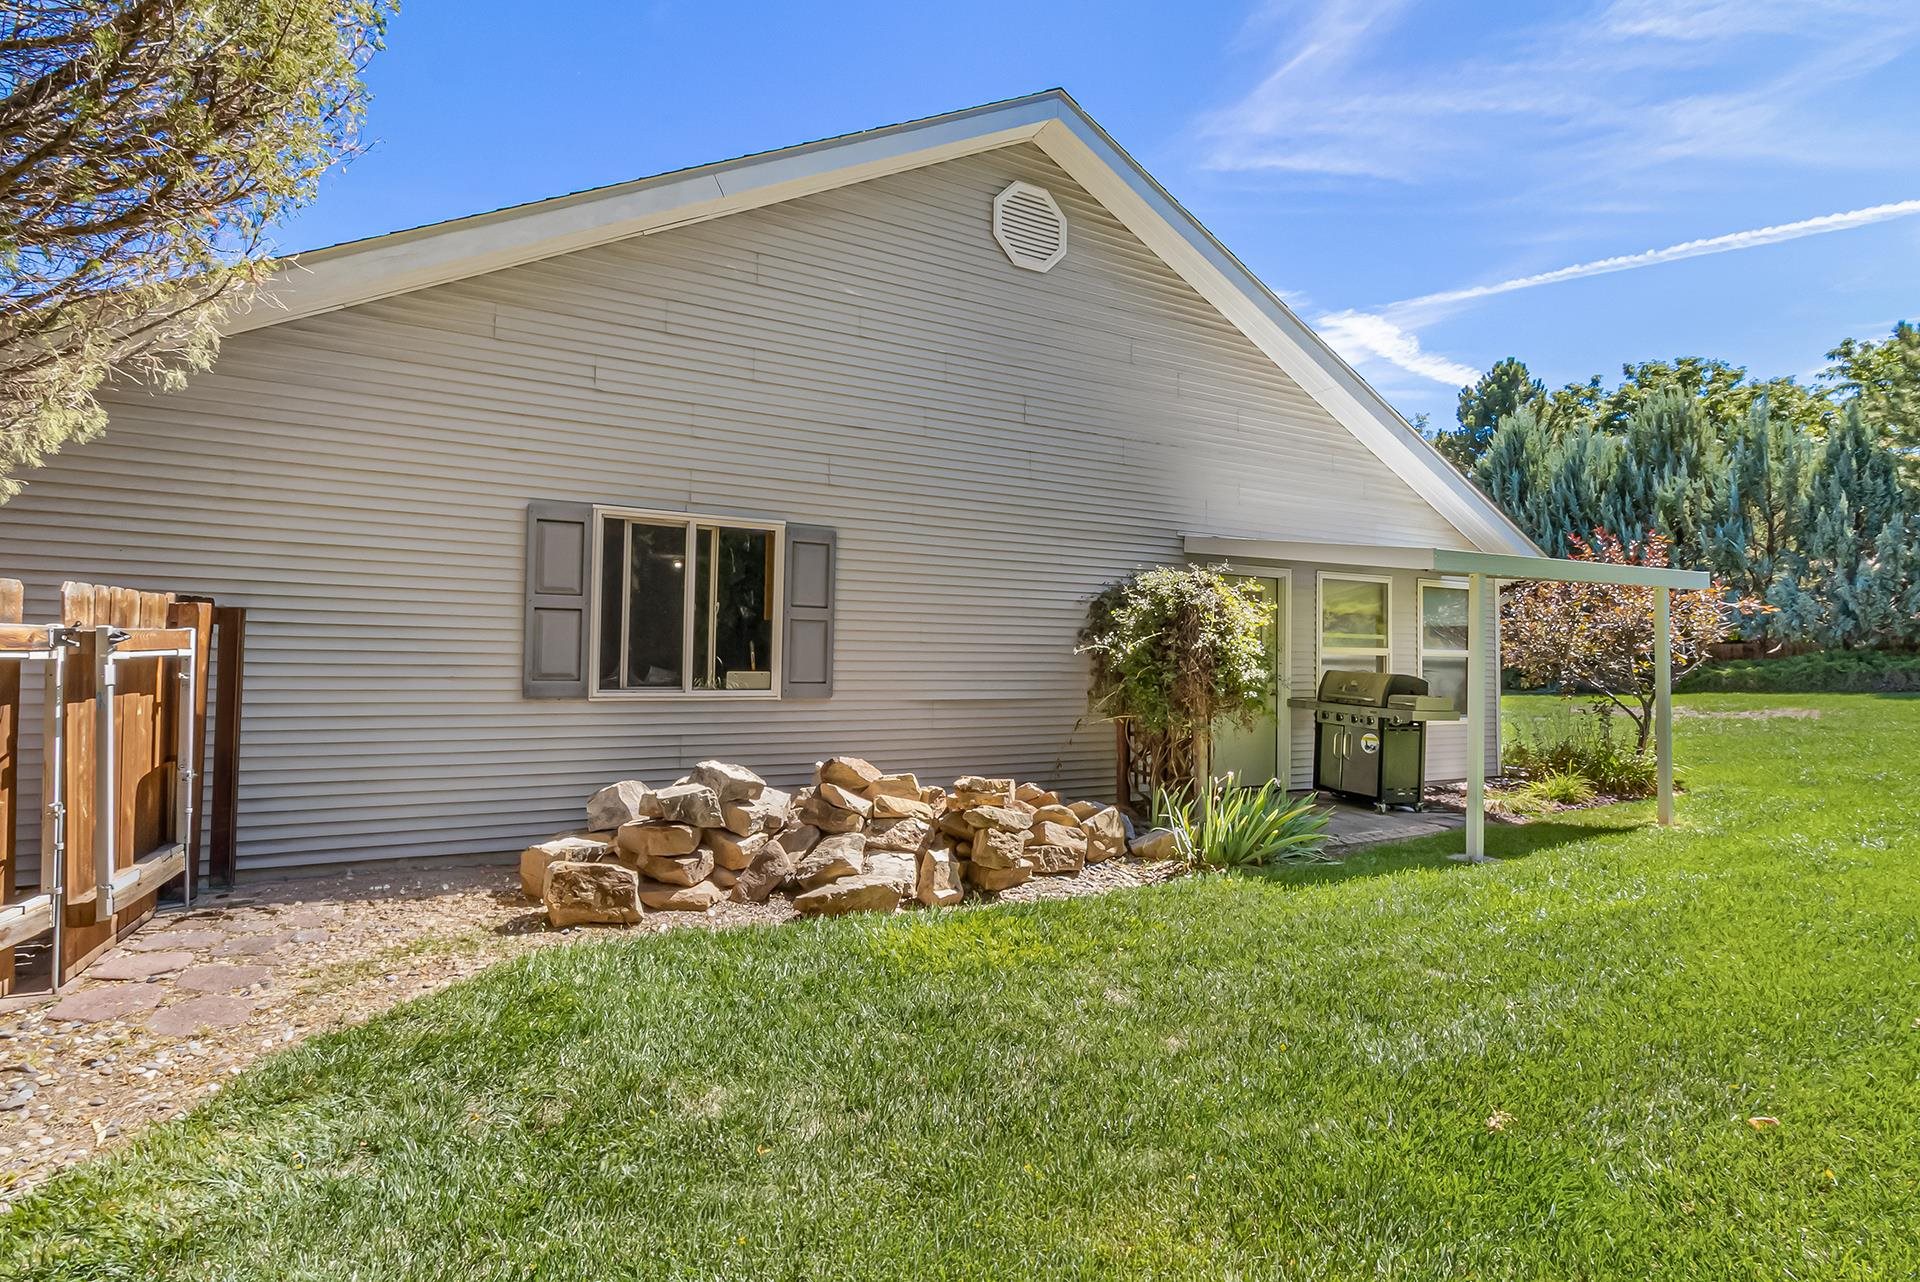
Rear of a gray-sided house with a covered patio, gas grill, and lawn.
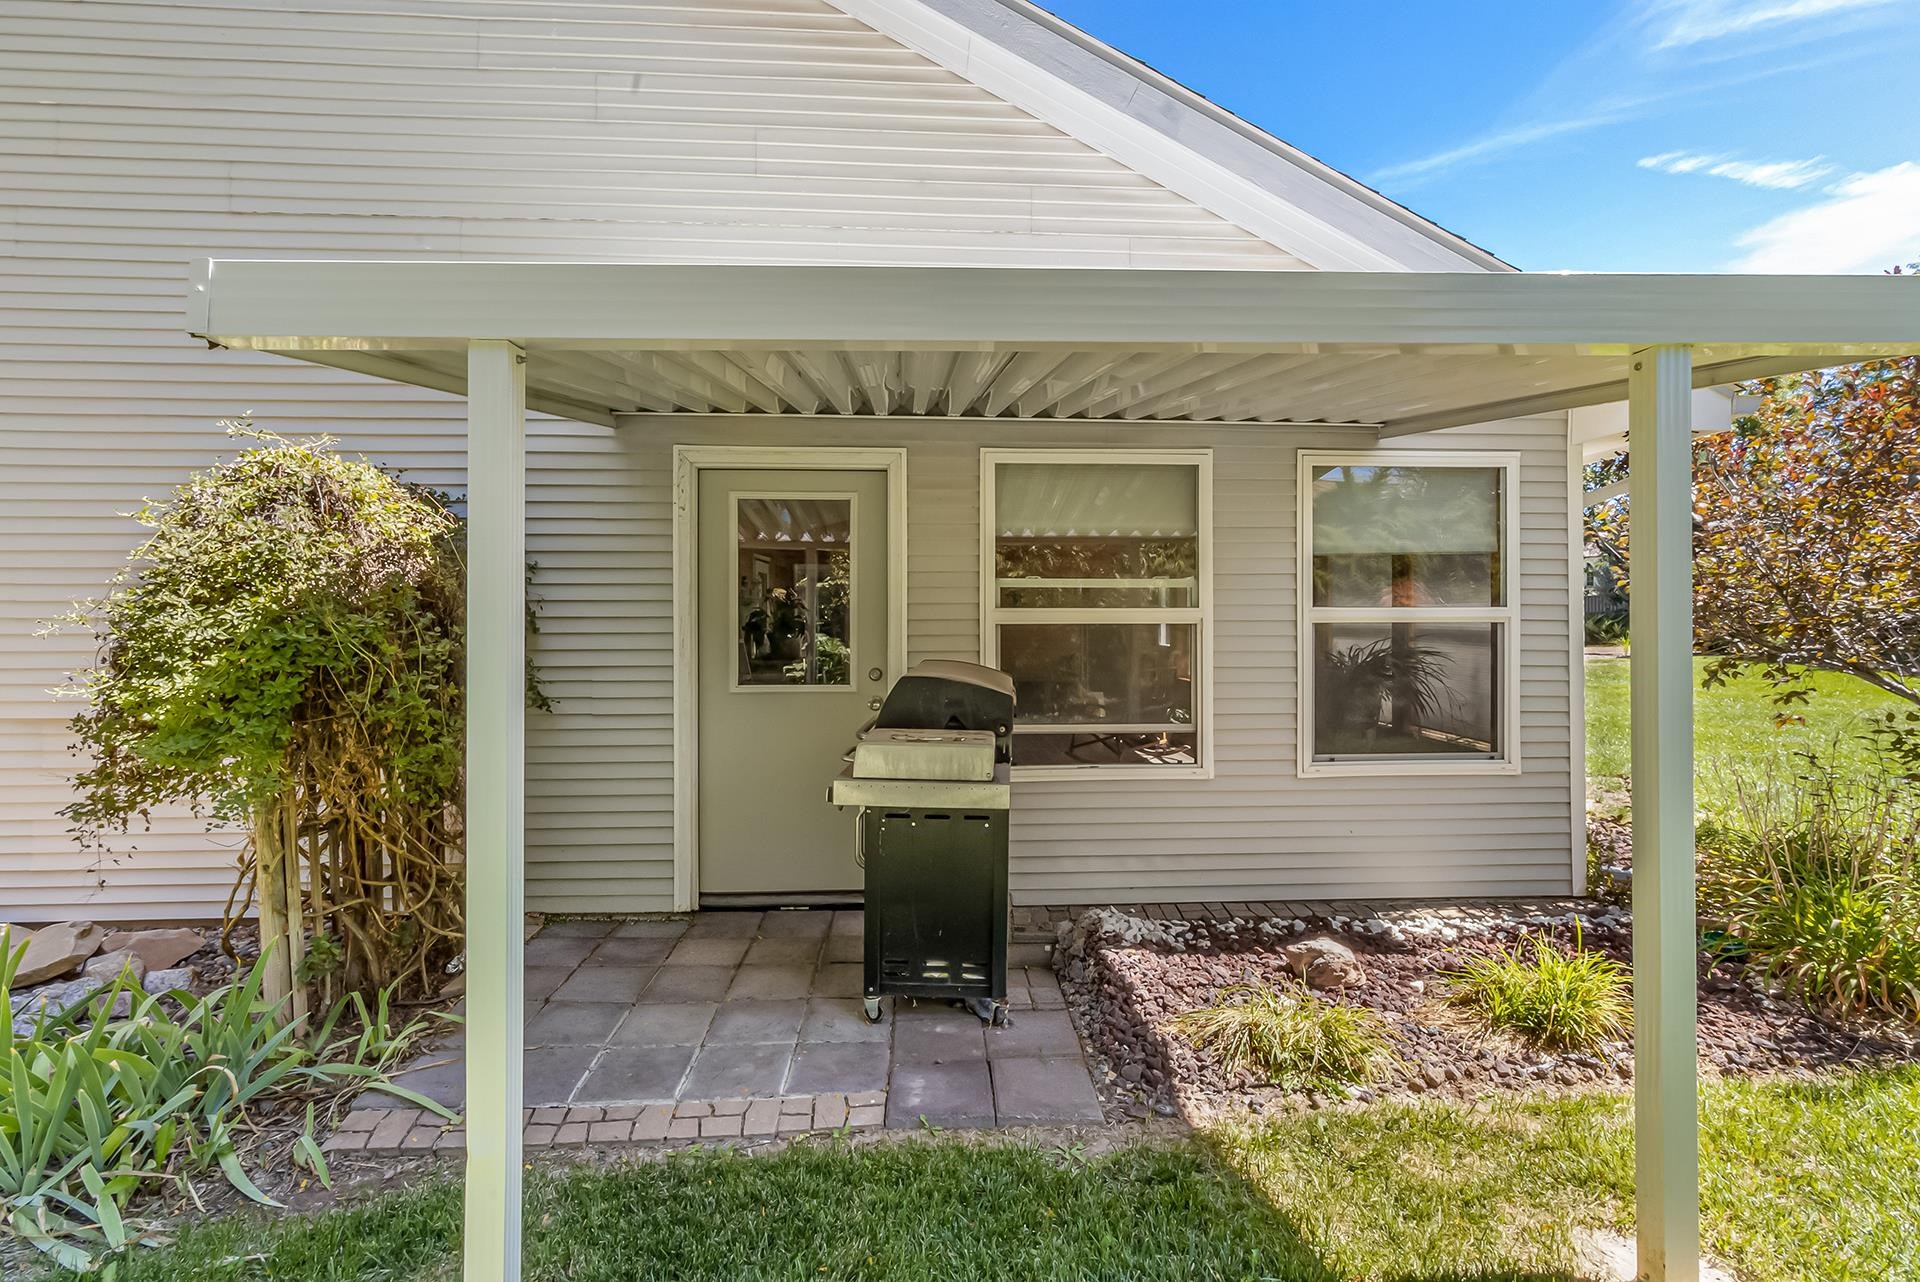
Covered backyard patio with a grill, paved floor, and garden beds.
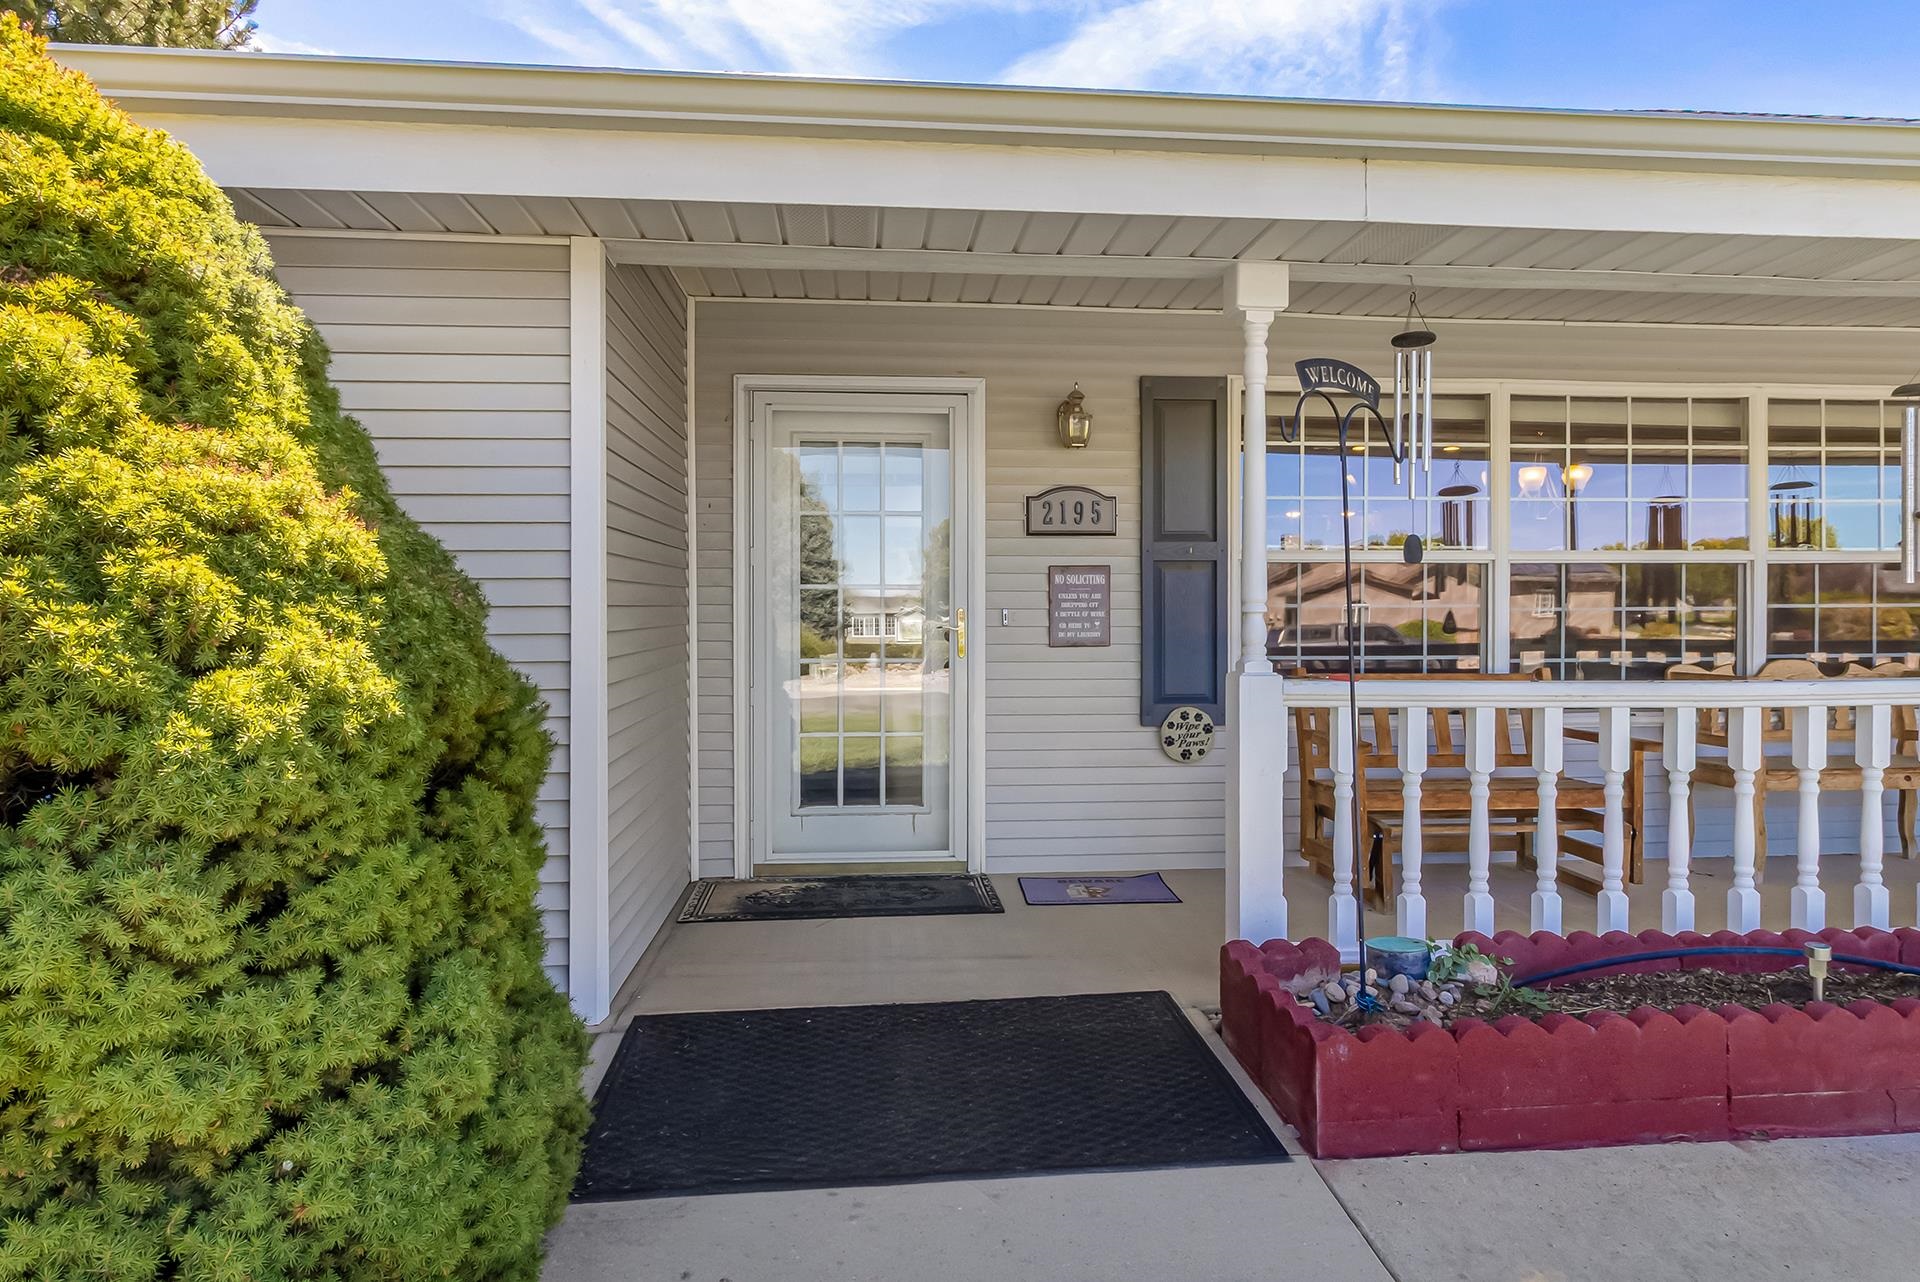
Home’s covered front porch with a glass entry door, white railing, and outdoor dining area.
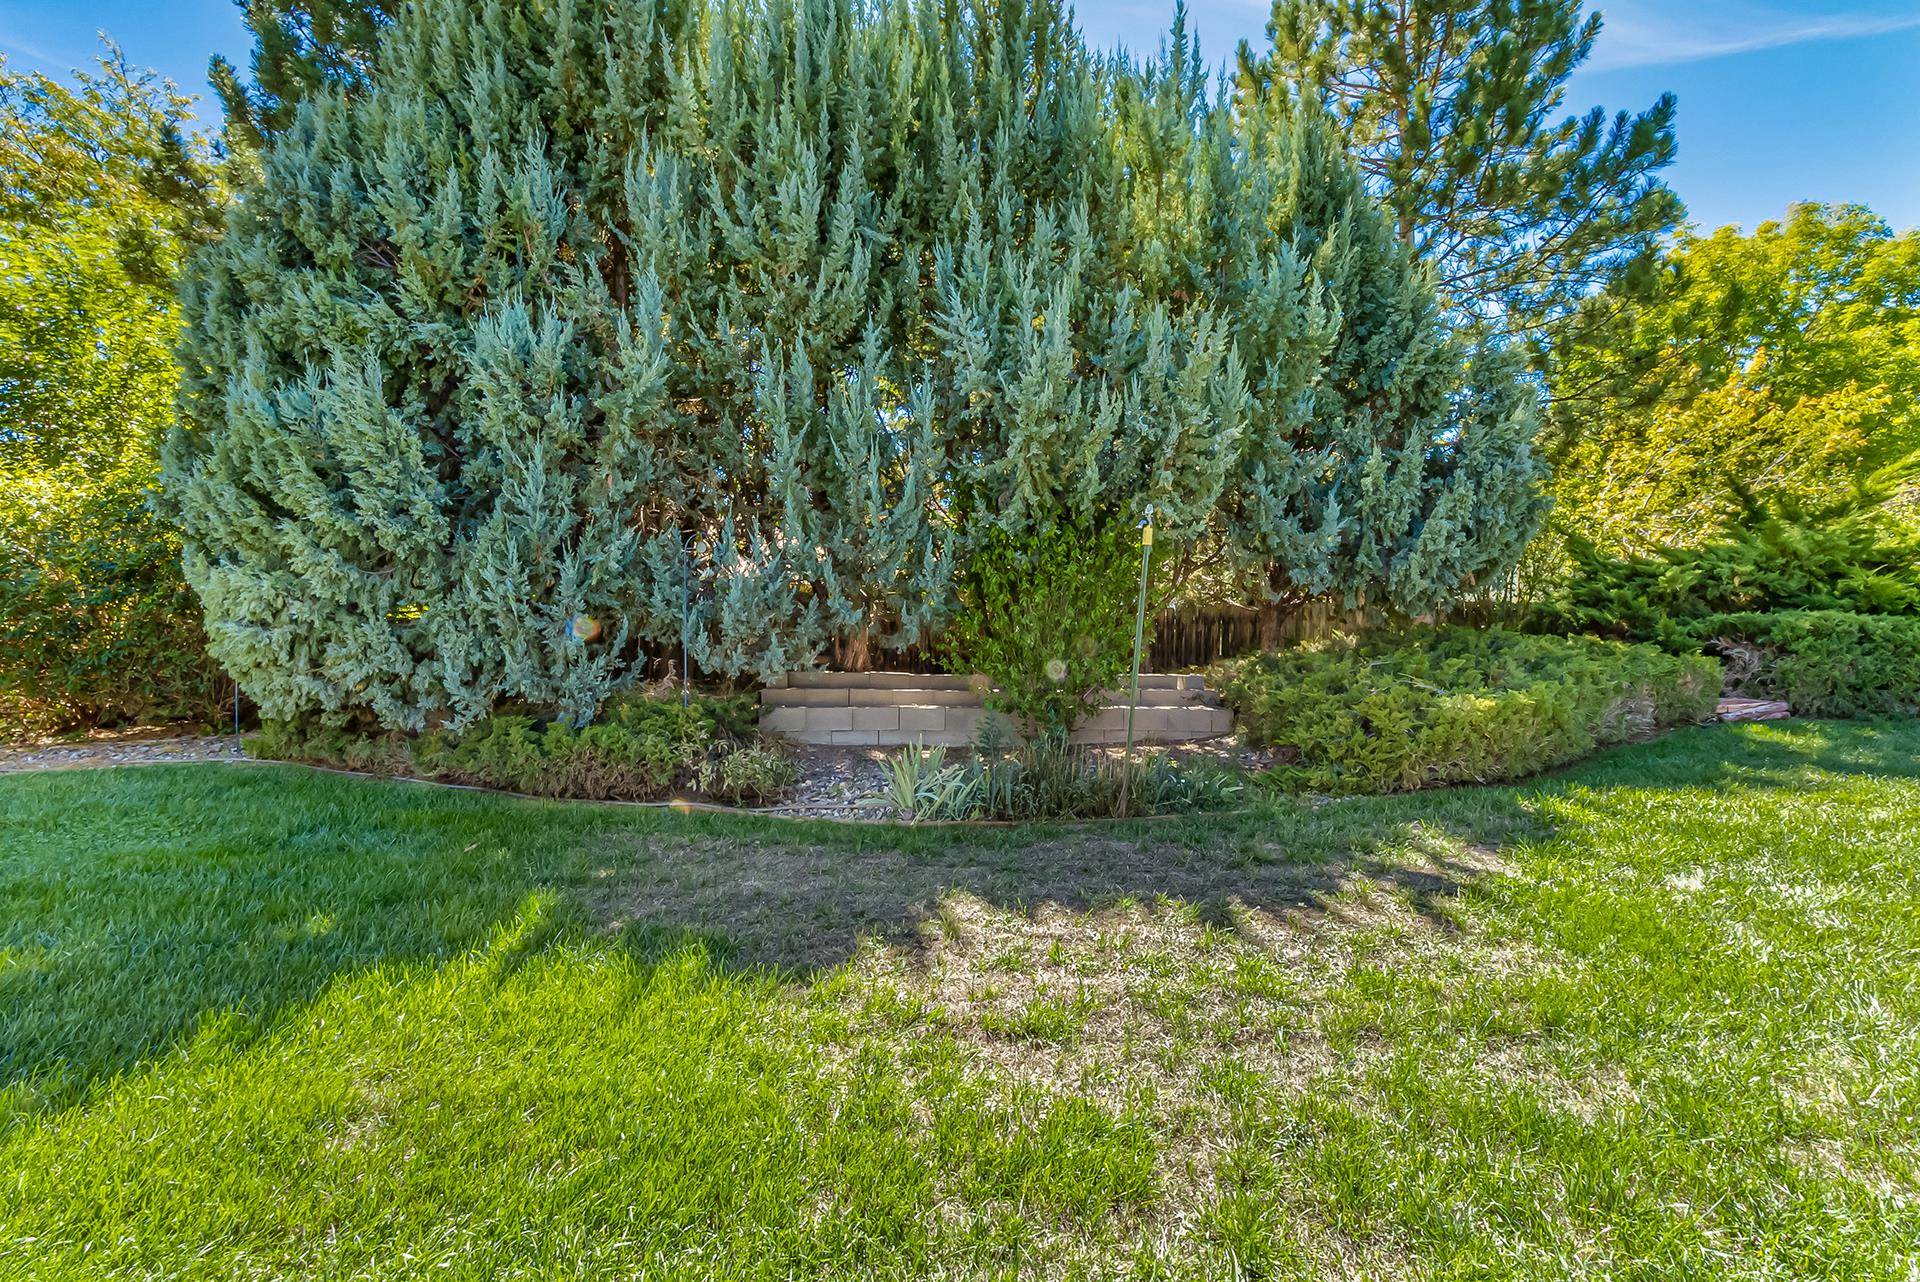
Landscaped yard with mature evergreens, a raised stone planter, and a broad green lawn.
Aerial view of a single-story home with a broad lawn, mature trees, and detached shed.
Single-story home with a covered porch and attached garage behind a broad, tree-shaded lawn.
Rear of a single-story home with a broad lawn, mature trees, and a small patio area.
Single-story white home with an attached garage, covered porch, wide driveway, and landscaped lawn.
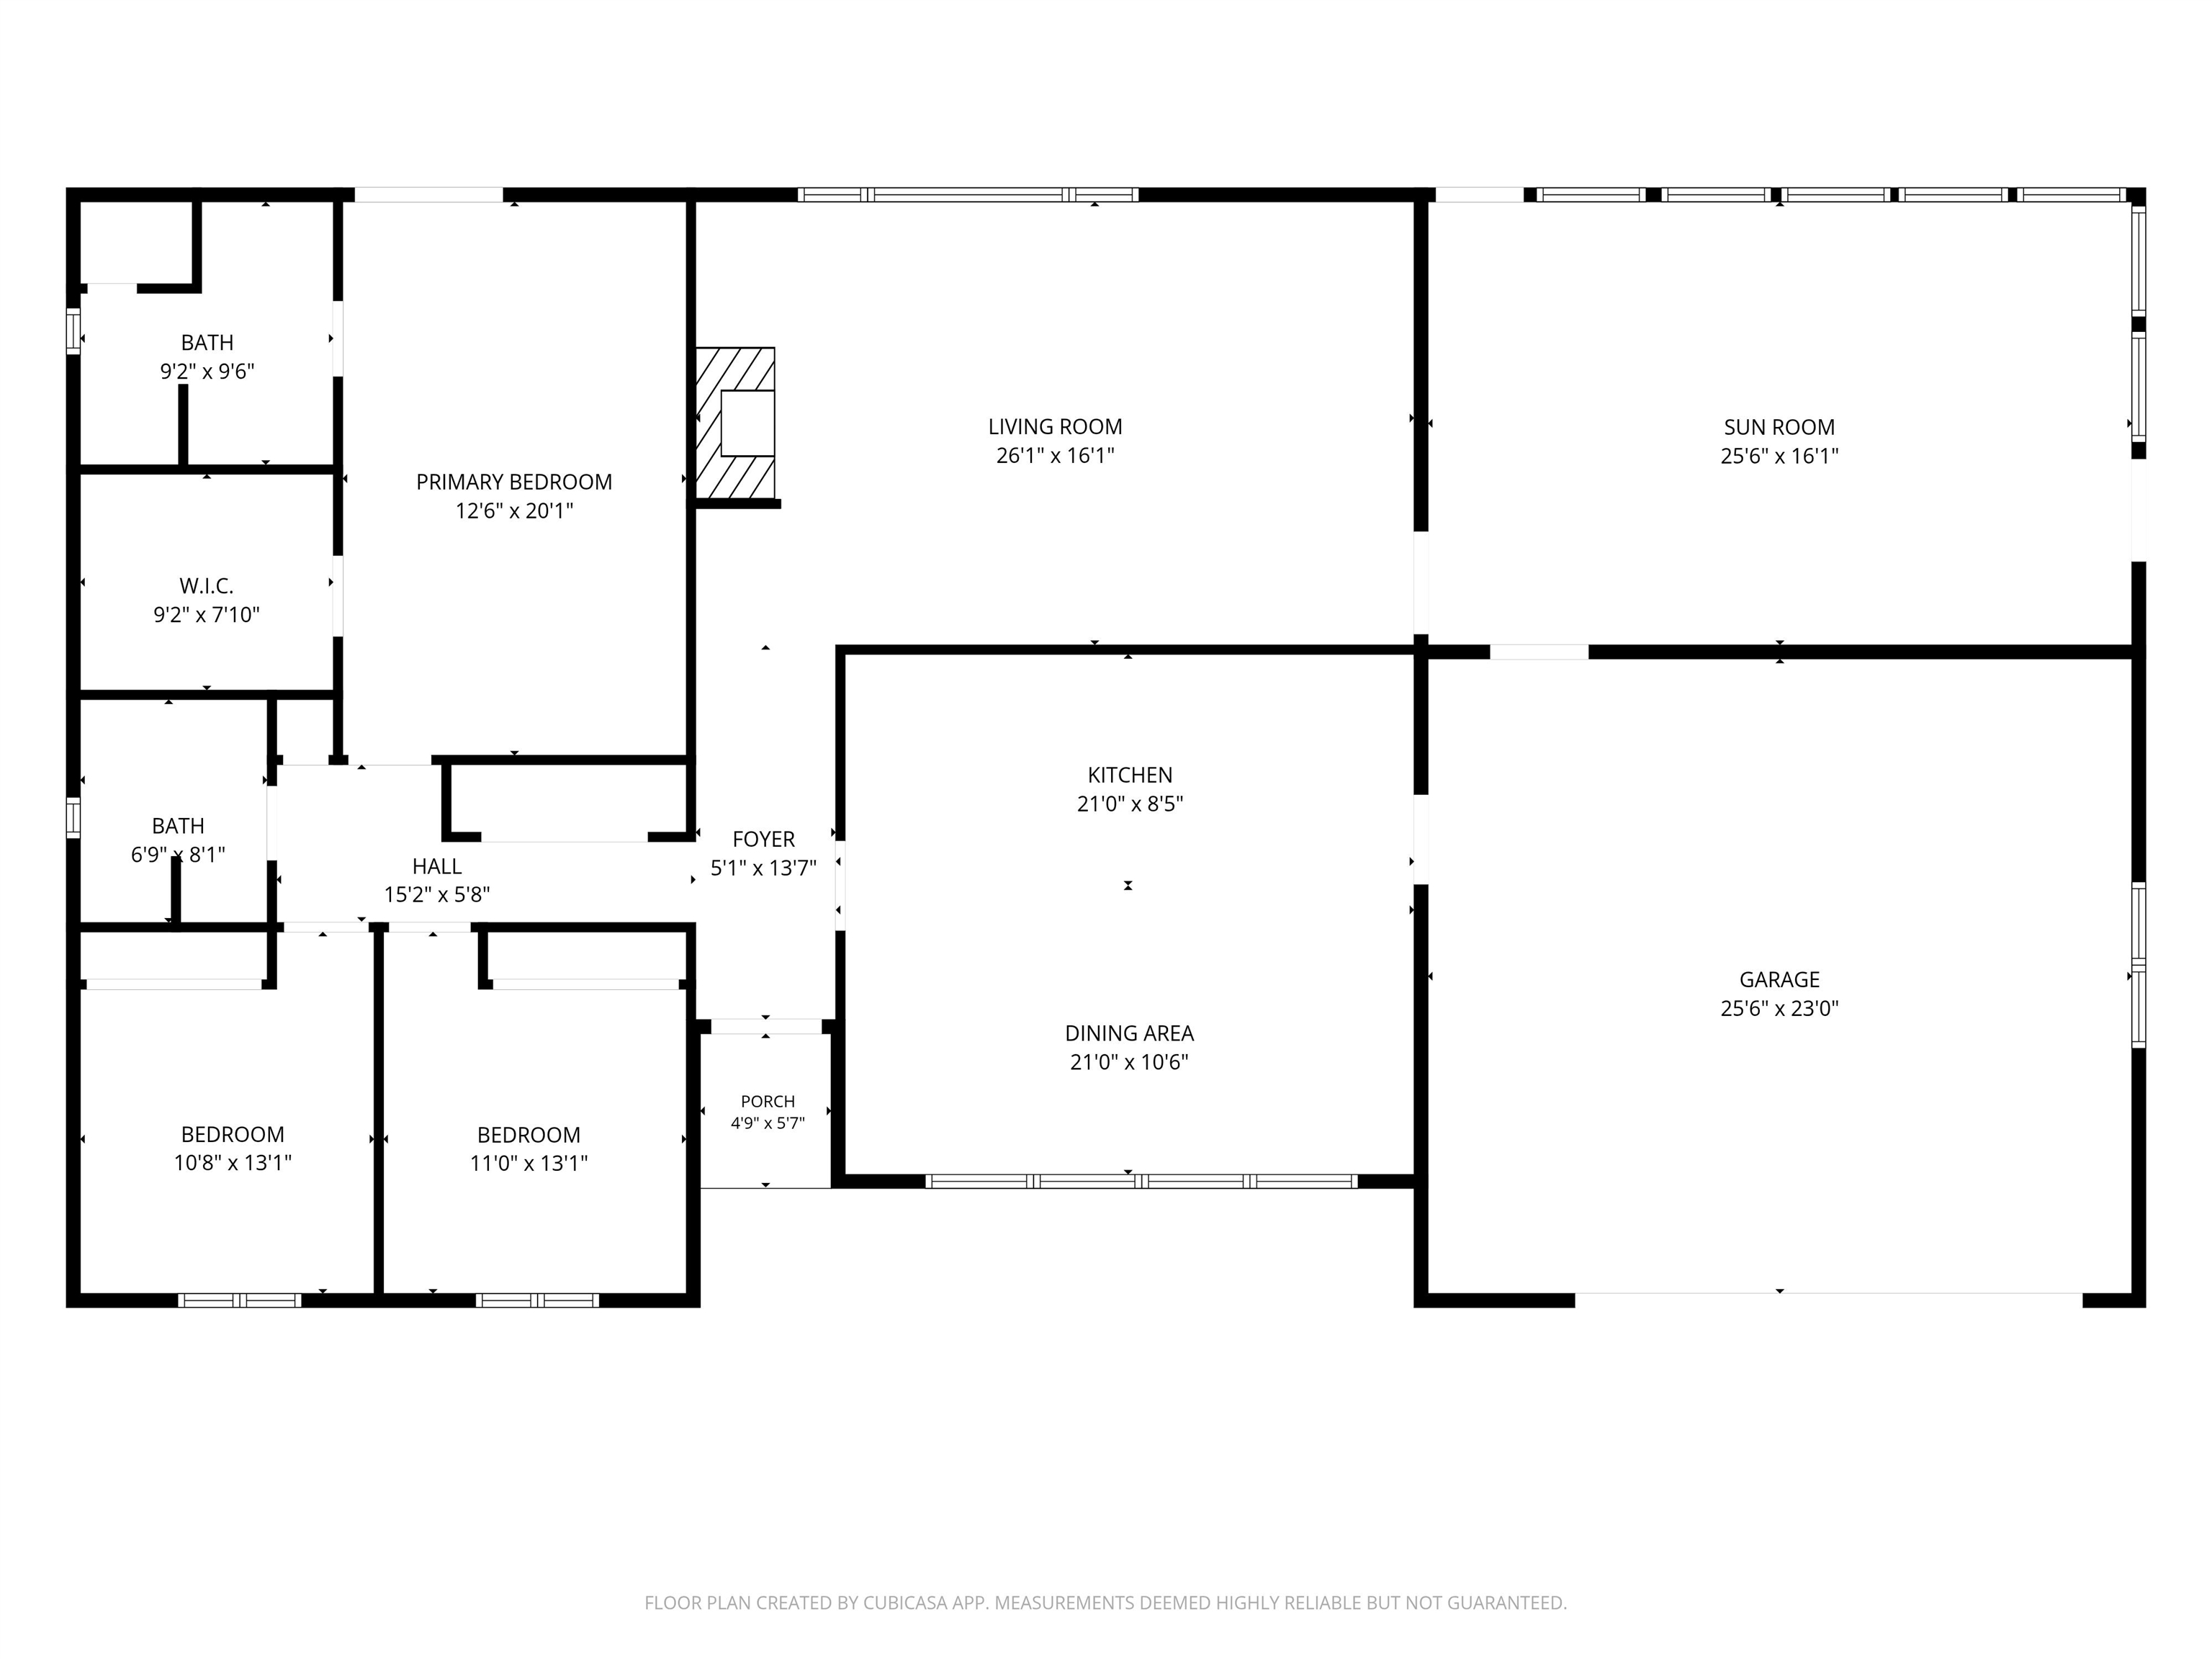
Floor plan showing three bedrooms, two baths, living room, sunroom, kitchen, dining area, and garage.
SEE ALL PHOTOS
Single-story home with a broad lawn and driveway, framed by trees and red-rock mesas.
Single-story home with a covered porch, two-car garage, and broad green lawn.
Covered front porch with wooden benches, screened windows, and wind chimes overlooking a sunny landscaped yard.
White home with a covered front porch, large windows, hanging wind chimes, and garden sculptures.
Aerial view of a single-story home with a broad lawn, mature trees, and a small backyard outbuilding.
Rear of a single-story house with a broad lawn and detached shed.
Single-story home with a paved backyard patio, lawn, and wooden fence.
Detached light-colored outbuilding with double doors beside a paved driveway and landscaped yard.
Spacious grassy backyard with mature trees, evergreen landscaping, and a small gray outbuilding.
Entry hallway with wood-look flooring, wall sconces, and a glass-panel front door.
Kitchen with honey-colored cabinets, a speckled island sink, and stainless steel appliances.
Kitchen with a large granite island and dining area beside broad windows.
Kitchen with oak cabinets, stainless steel appliances, and a speckled island countertop with a double sink.
Dining room with a large table, chandelier, and wide windows overlooking the yard.
Furnished living room with a vaulted ceiling, wood-look floors, large windows, and multiple seating areas.
Living room with vaulted ceiling, stone fireplace, large windows, and wood-look flooring.
Furnished living room with wide windows, wood flooring, and a vaulted ceiling with ceiling fans.
Bright sunroom with wood-paneled walls, large windows, ceiling fans, and a wooden bench.
Wood-paneled sunroom with tile floors, patio chairs, and a small fireplace.
Bedroom with an ornate wooden bed, matching dresser, and glass patio doors.
Furnished bedroom with an ornate patterned bedspread, ceiling fan, and wood-look flooring.
Walk-in closet with built-in drawers, hanging clothes, and shelves stocked with household supplies.
Bathroom with a double-sink vanity, large mirrors, and a frosted-glass shower door.
Bedroom with a metal bed and colorful patchwork quilt, beside a window with blinds.
Bedroom with a colorful patchwork bedspread, white closet doors, and wood flooring.
Bedroom with a wooden bed, patterned bedding, wood-look tile flooring, and a window with a lowered shade.
Furnished bedroom with floral bedding and white closet doors.
Bathroom with a bright blue vanity, large mirror, gray tile floor, and patterned shower curtain.
Bathroom shower with white tile, a blue-gray accent stripe, and chrome fixtures.
Garage with extensive wooden cabinets, a workbench, and a blue washer and dryer.
Garage laundry area with front-loading washer and dryer beneath oak cabinets.
Spacious garage with wood cabinets, washer and dryer, and a broad concrete floor.
Garage with a green riding mower, storage shelves, and stacked boxes.
Rear of a gray-sided house with a covered patio, gas grill, and lawn.
Covered backyard patio with a grill, paved floor, and garden beds.
Home’s covered front porch with a glass entry door, white railing, and outdoor dining area.
Landscaped yard with mature evergreens, a raised stone planter, and a broad green lawn.
Aerial view of a single-story home with a broad lawn, mature trees, and detached shed.
Single-story home with a covered porch and attached garage behind a broad, tree-shaded lawn.
Rear of a single-story home with a broad lawn, mature trees, and a small patio area.
Single-story white home with an attached garage, covered porch, wide driveway, and landscaped lawn.
Floor plan showing three bedrooms, two baths, living room, sunroom, kitchen, dining area, and garage.
For Sale

2195 E Canyon Court

2195 E Canyon Court, Grand Junction, CO 81507

$615,000
Imagine living in a neighborhood with beautiful views of the National Monument, access to hiking and mountain biking trails that you can walk or bike to, a 5-minute drive from the Lunch Loop trail systems, a 5-minute drive from both Tiara Rado and Redlands Mesa golf courses, and 10 minutes from everything else you need?! Welcome to 2195 E Canyon Ct, located in the Canyon View Subdivision in the Redlands. This 3-bedroom, 2-bathroom home has been well maintained and offers plenty of living space, from the large kitchen and dining area to the spacious and bright sunroom, which a variety of uses to fit your lifestyle. The primary suite features a walk-in closet with built-in shelving, an ensuite bathroom with a walk-in shower, and its own access to the backyard. Additionally, you'll enjoy the half-acre lot and backyard, which can be the perfect retreat with mature landscaping, plenty of space to relax and entertain, and room to add a hot tub, pergola, or gazebo. The 24' x 20' shed provides plenty of additional storage or the opportunity to create your own workshop. With a newer roof and hot water heater, this home is move-in ready, priced to sell, and offers plenty of room to make it your own. Call today to schedule your own private showing! All information is deemed accurate but is subject to verification by the buyer.

3
beds

2
baths

2,321 Sq.Ft. LIVING AREA

0.51 Acres lot

Keallan Dowells

Keallan Dowells

Features & Amenities

Interior

  • total bedrooms3
  • Total bathrooms2
  • Laundry room In Garage, Washer Hookup, Dryer Hookup
  • Flooring Luxury Vinyl, Luxury Vinyl Plank, Tile
  • Fireplace Gas Log, Living Room
  • APPLIANCES Dishwasher, Disposal, Gas Oven, Gas Range, Microwave, Refrigerator
  • other interior Features Ceiling Fan(s), Kitchen/Dining Combo, Main Level Primary, Solid Surface Counters, Vaulted Ceiling(s), Walk-In Closet(s), Walk-In Shower, Window Treatments, Sun Room

Area & Lot

  • Status For Sale
  • Living Area2,321 Sq.Ft.
  • Total Area2,321 Sq.Ft.
  • Lot Area0.51 Acres
  • MLS® ID20264624
  • TypeResidential
  • YEAR BUILT1995
  • NeighborhoodGrand Junction
  • Architecture StylesRanch
  • Elementary SchoolWingate
  • Middle SchoolRedlands
  • High SchoolGrand Junction

Exterior

  • STORIES1
  • Garage Space2.0
  • water SourcePublic, Other, See Remarks
  • roofAsphalt, Composition
  • lot featuresCul-De-Sac, Sprinklers In Rear, Sprinklers In Front, Landscaped, Mature Trees
  • parkingAttached, Garage, Garage Door Opener
  • HEAT TYPERadiant Floor
  • AIR CONDITIONINGEvaporative Cooling
  • sewerConnected
  • SubstructureSlab
  • Disability FeaturesAccessible Doors, Accessible Hallway(s), Low Threshold Shower
  • other exterior FeaturesSprinkler/Irrigation, Shed

Financial

  • Sales Price$615,000
  • HOA $400/yr
Single-story home with a covered porch, two-car garage, and broad green lawn.

Schedule a Showing

I would love to show you this beautiful property. Please select your preferred date and time below. I will be in touch shortly to confirm your appointment.

Schedule a Showing

I would love to show you this beautiful property. Please select your preferred date and time below. I will be in touch shortly to confirm your appointment.

Thank you for your interest in 2195 E Canyon Court, Grand Junction, CO 81507. We are reviewing your request and will be in touch shortly!

Mortgage Calculator

Estimate your monthly mortgage payment, including the principal and interest, property taxes, and HOA. Adjust the values to generate a more accurate rate.

All estimates are provided for informational purposes only. Actual amounts may vary.
$0,000 Your Payment 20 15 65
$0,000 Your Payment

Grand Junction

Explore

Work With Keallan

Keallan Dowells is dedicated to helping you find your dream home and assisting with any selling needs you may have. Contact him today for a free consultation for buying, selling, renting, or investing in Colorado.

Follow Me on Instagram